

Norton Service Garage
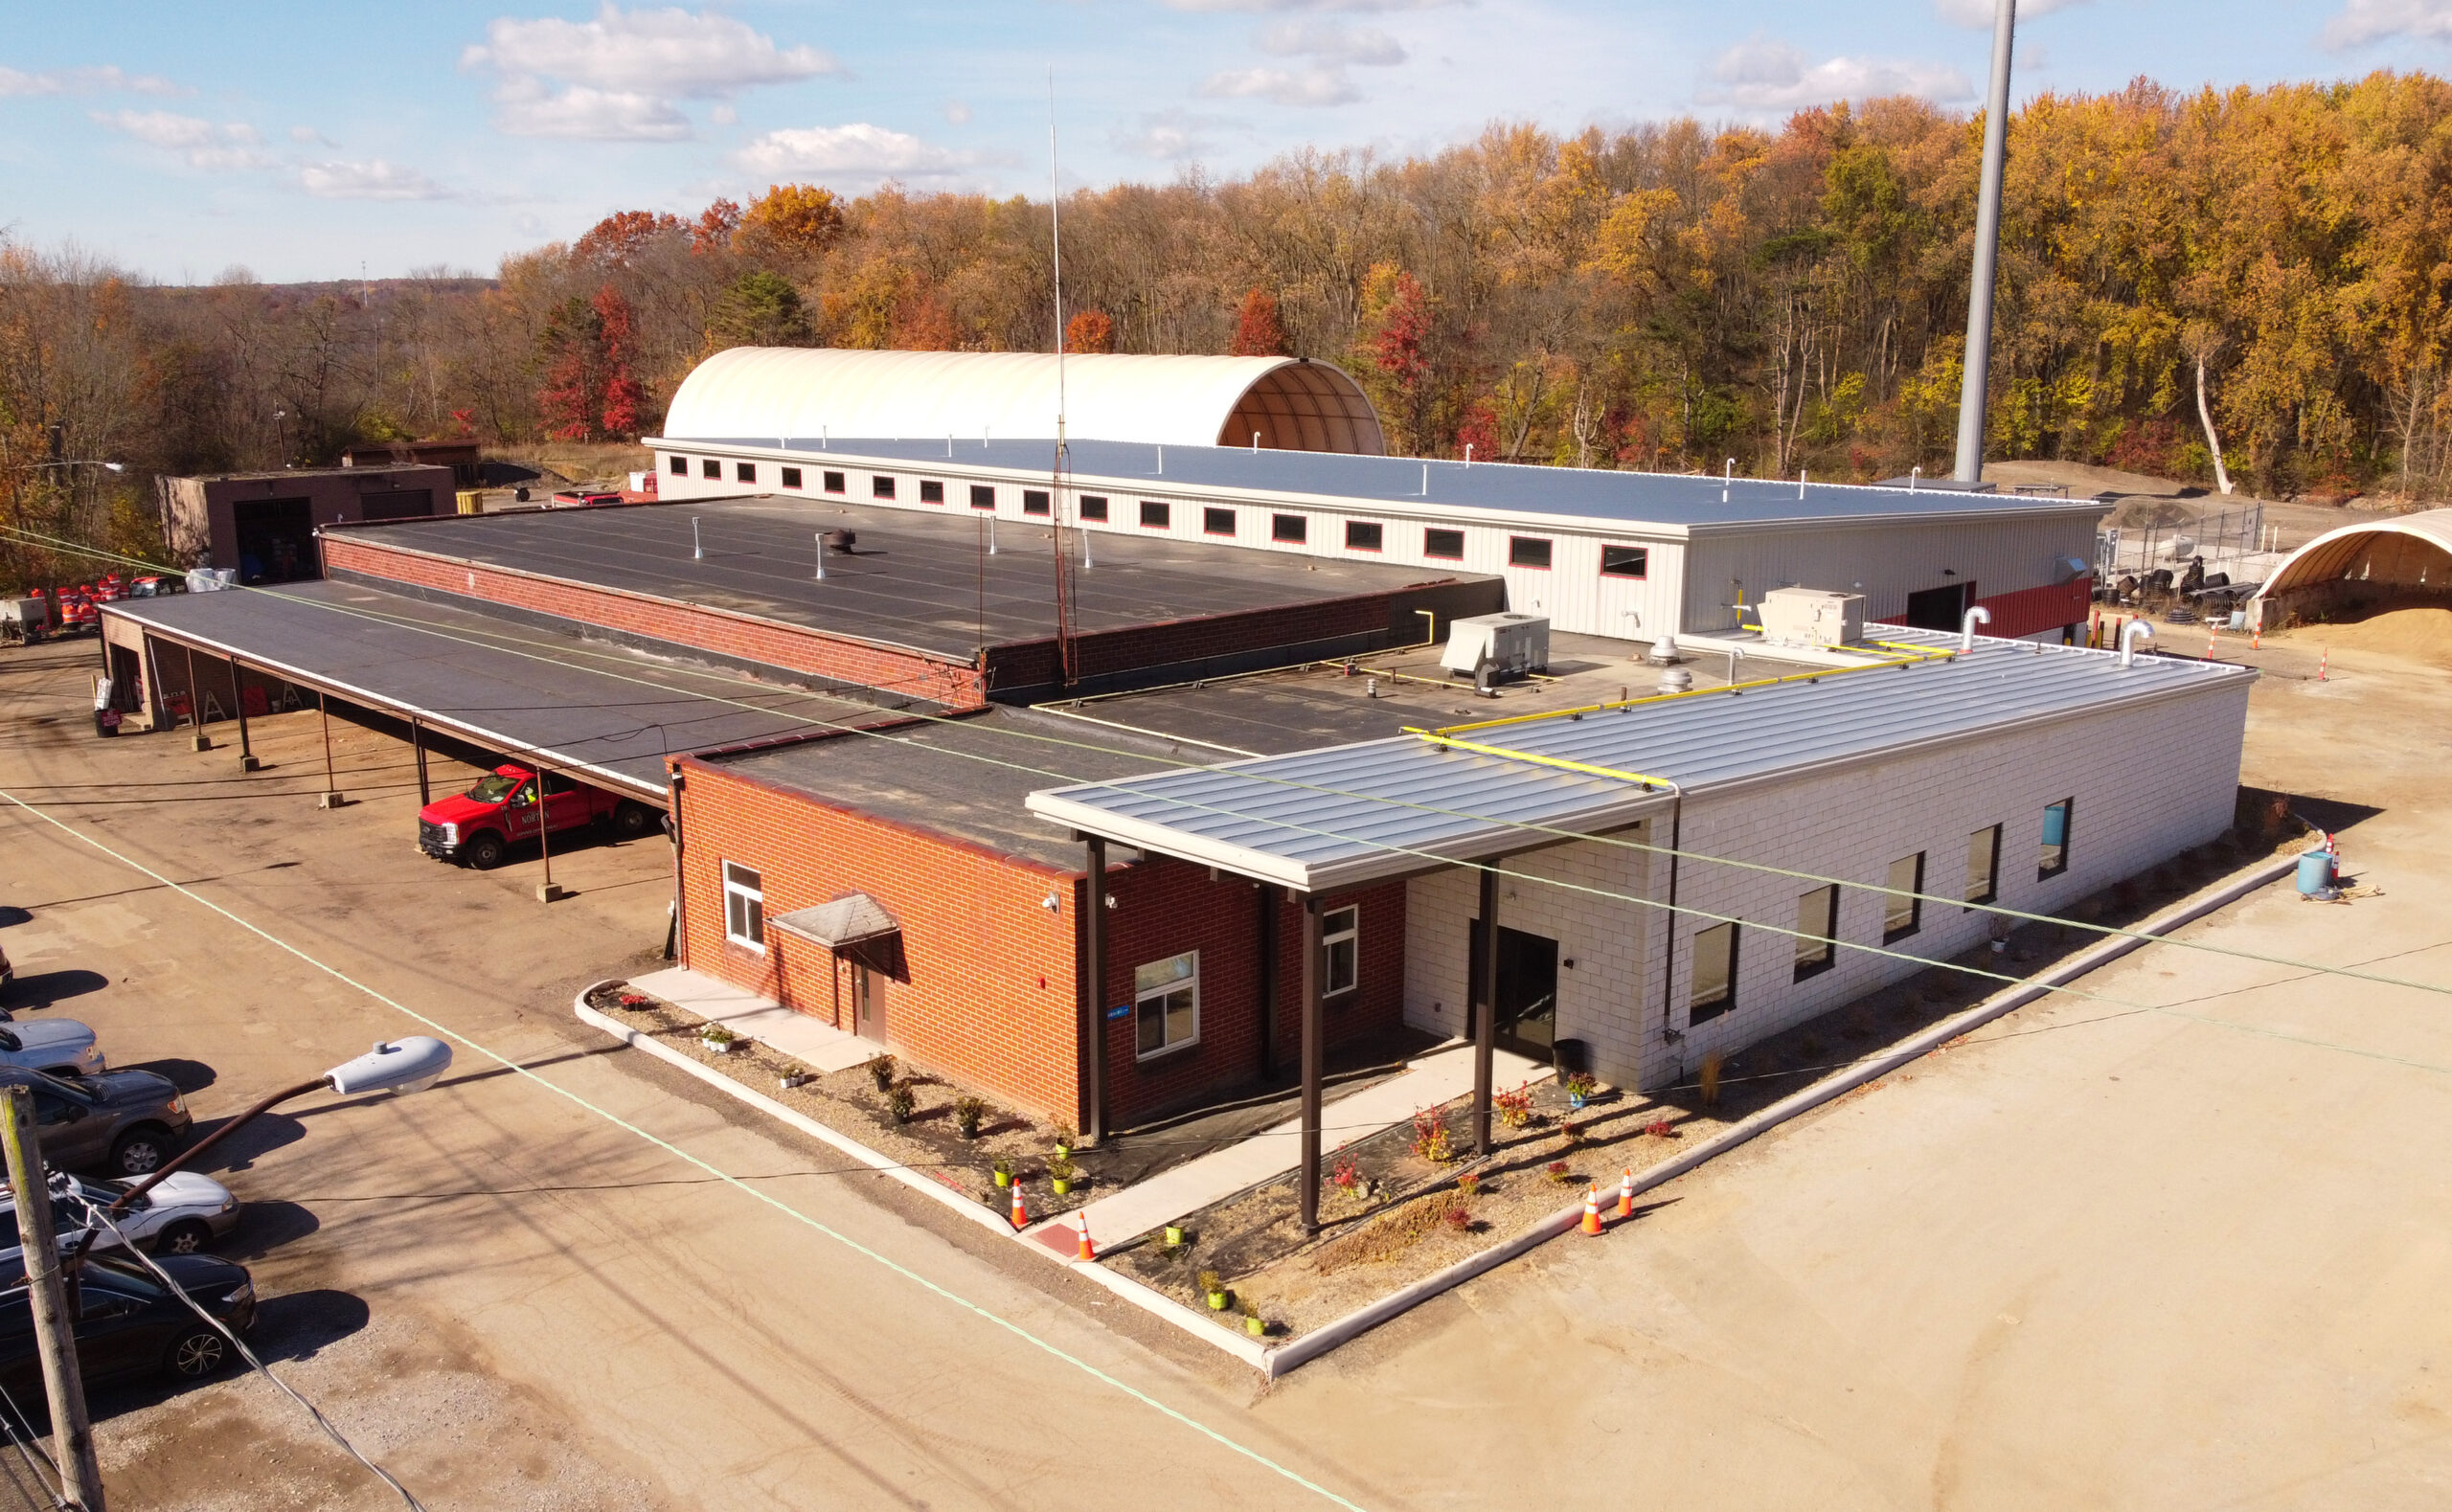
FMD Architects provided municipal service garage design services for the City of Norton, Ohio, supporting the expansion and modernization of its Public Service Garage. The project addresses the growing operational needs of the city’s Service Department by providing additional vehicle storage, maintenance support areas, and administrative spaces.
For more than a decade, the department operated from an existing 11,000-square-foot garage and office building. Limited indoor space required many municipal vehicles to be parked outdoors, creating challenges for equipment storage, protection, and daily operations.
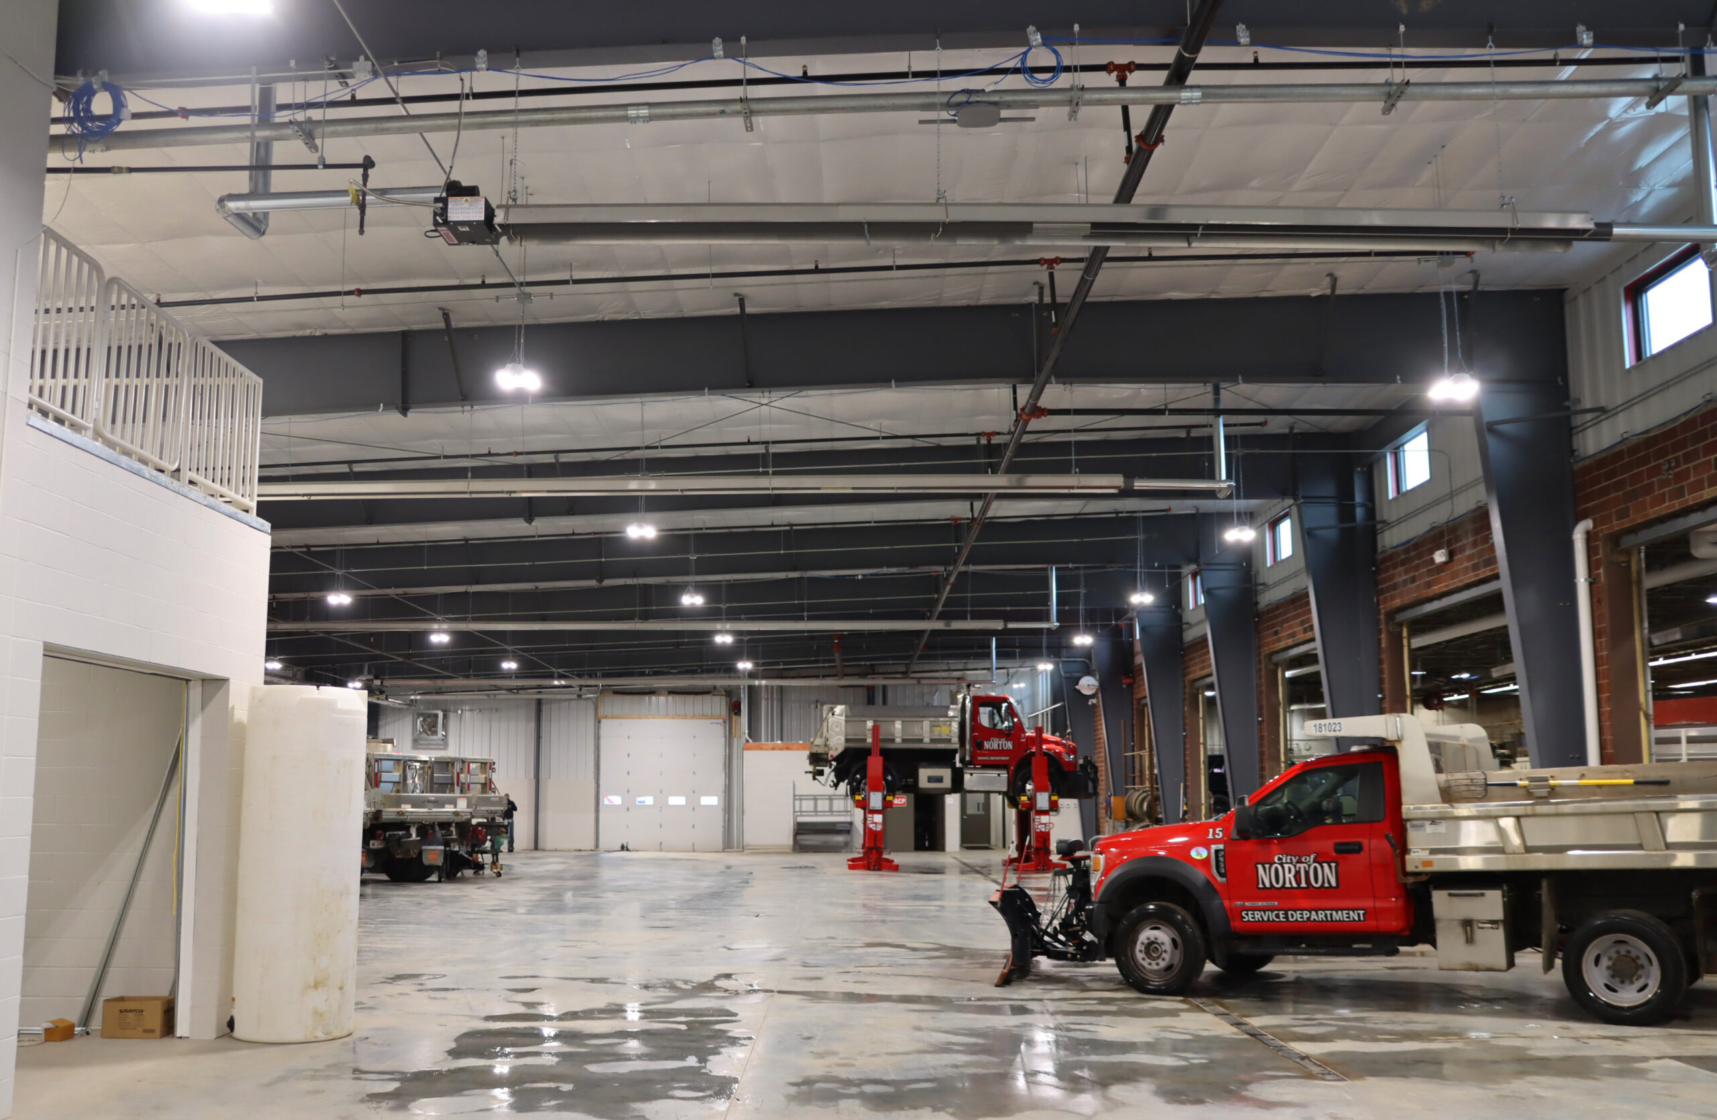
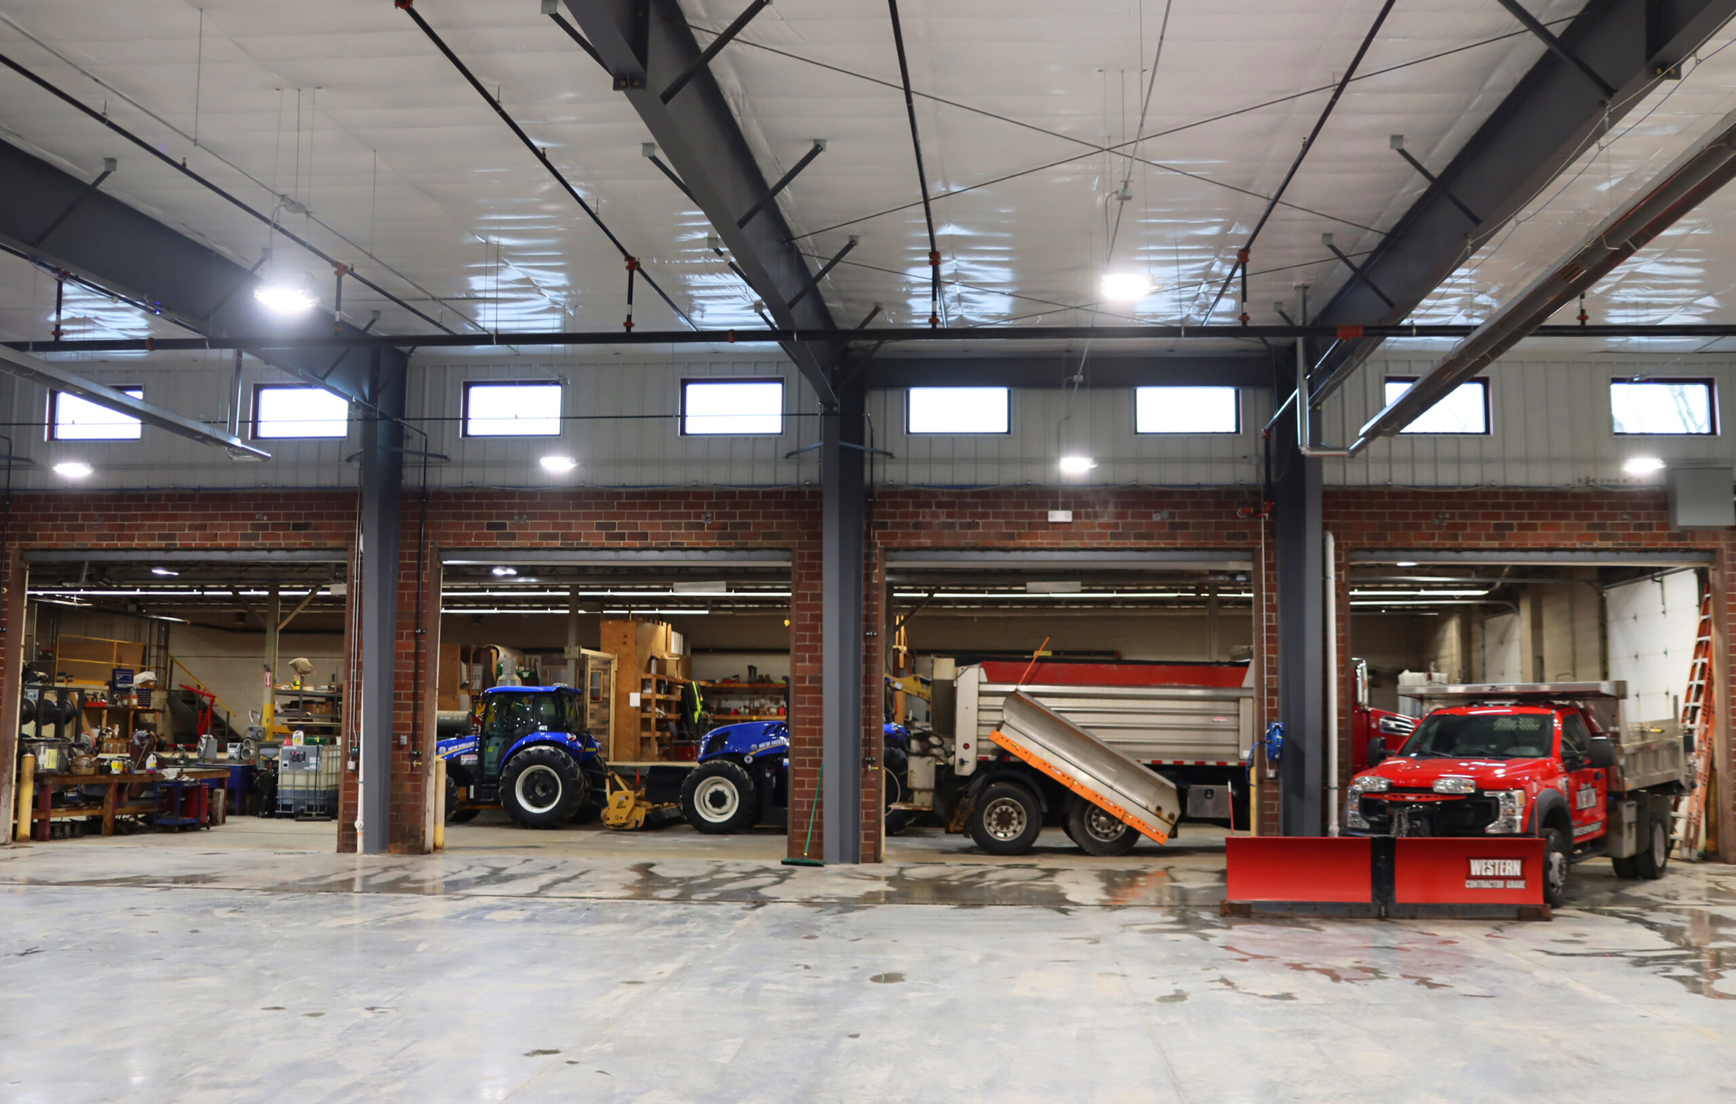
The expansion incorporates a pre-engineered metal building (PEMB) addition designed to provide durable, functional space for municipal fleet operations. The new construction enhances the department’s ability to accommodate vehicles, equipment, and personnel while supporting long-term operational efficiency.
Garage Addition Features
- 11,000 square feet of open garage space
- 1,000-square-foot automatic vehicle wash bay
- Restrooms
- Storage facilities
Office Addition Features
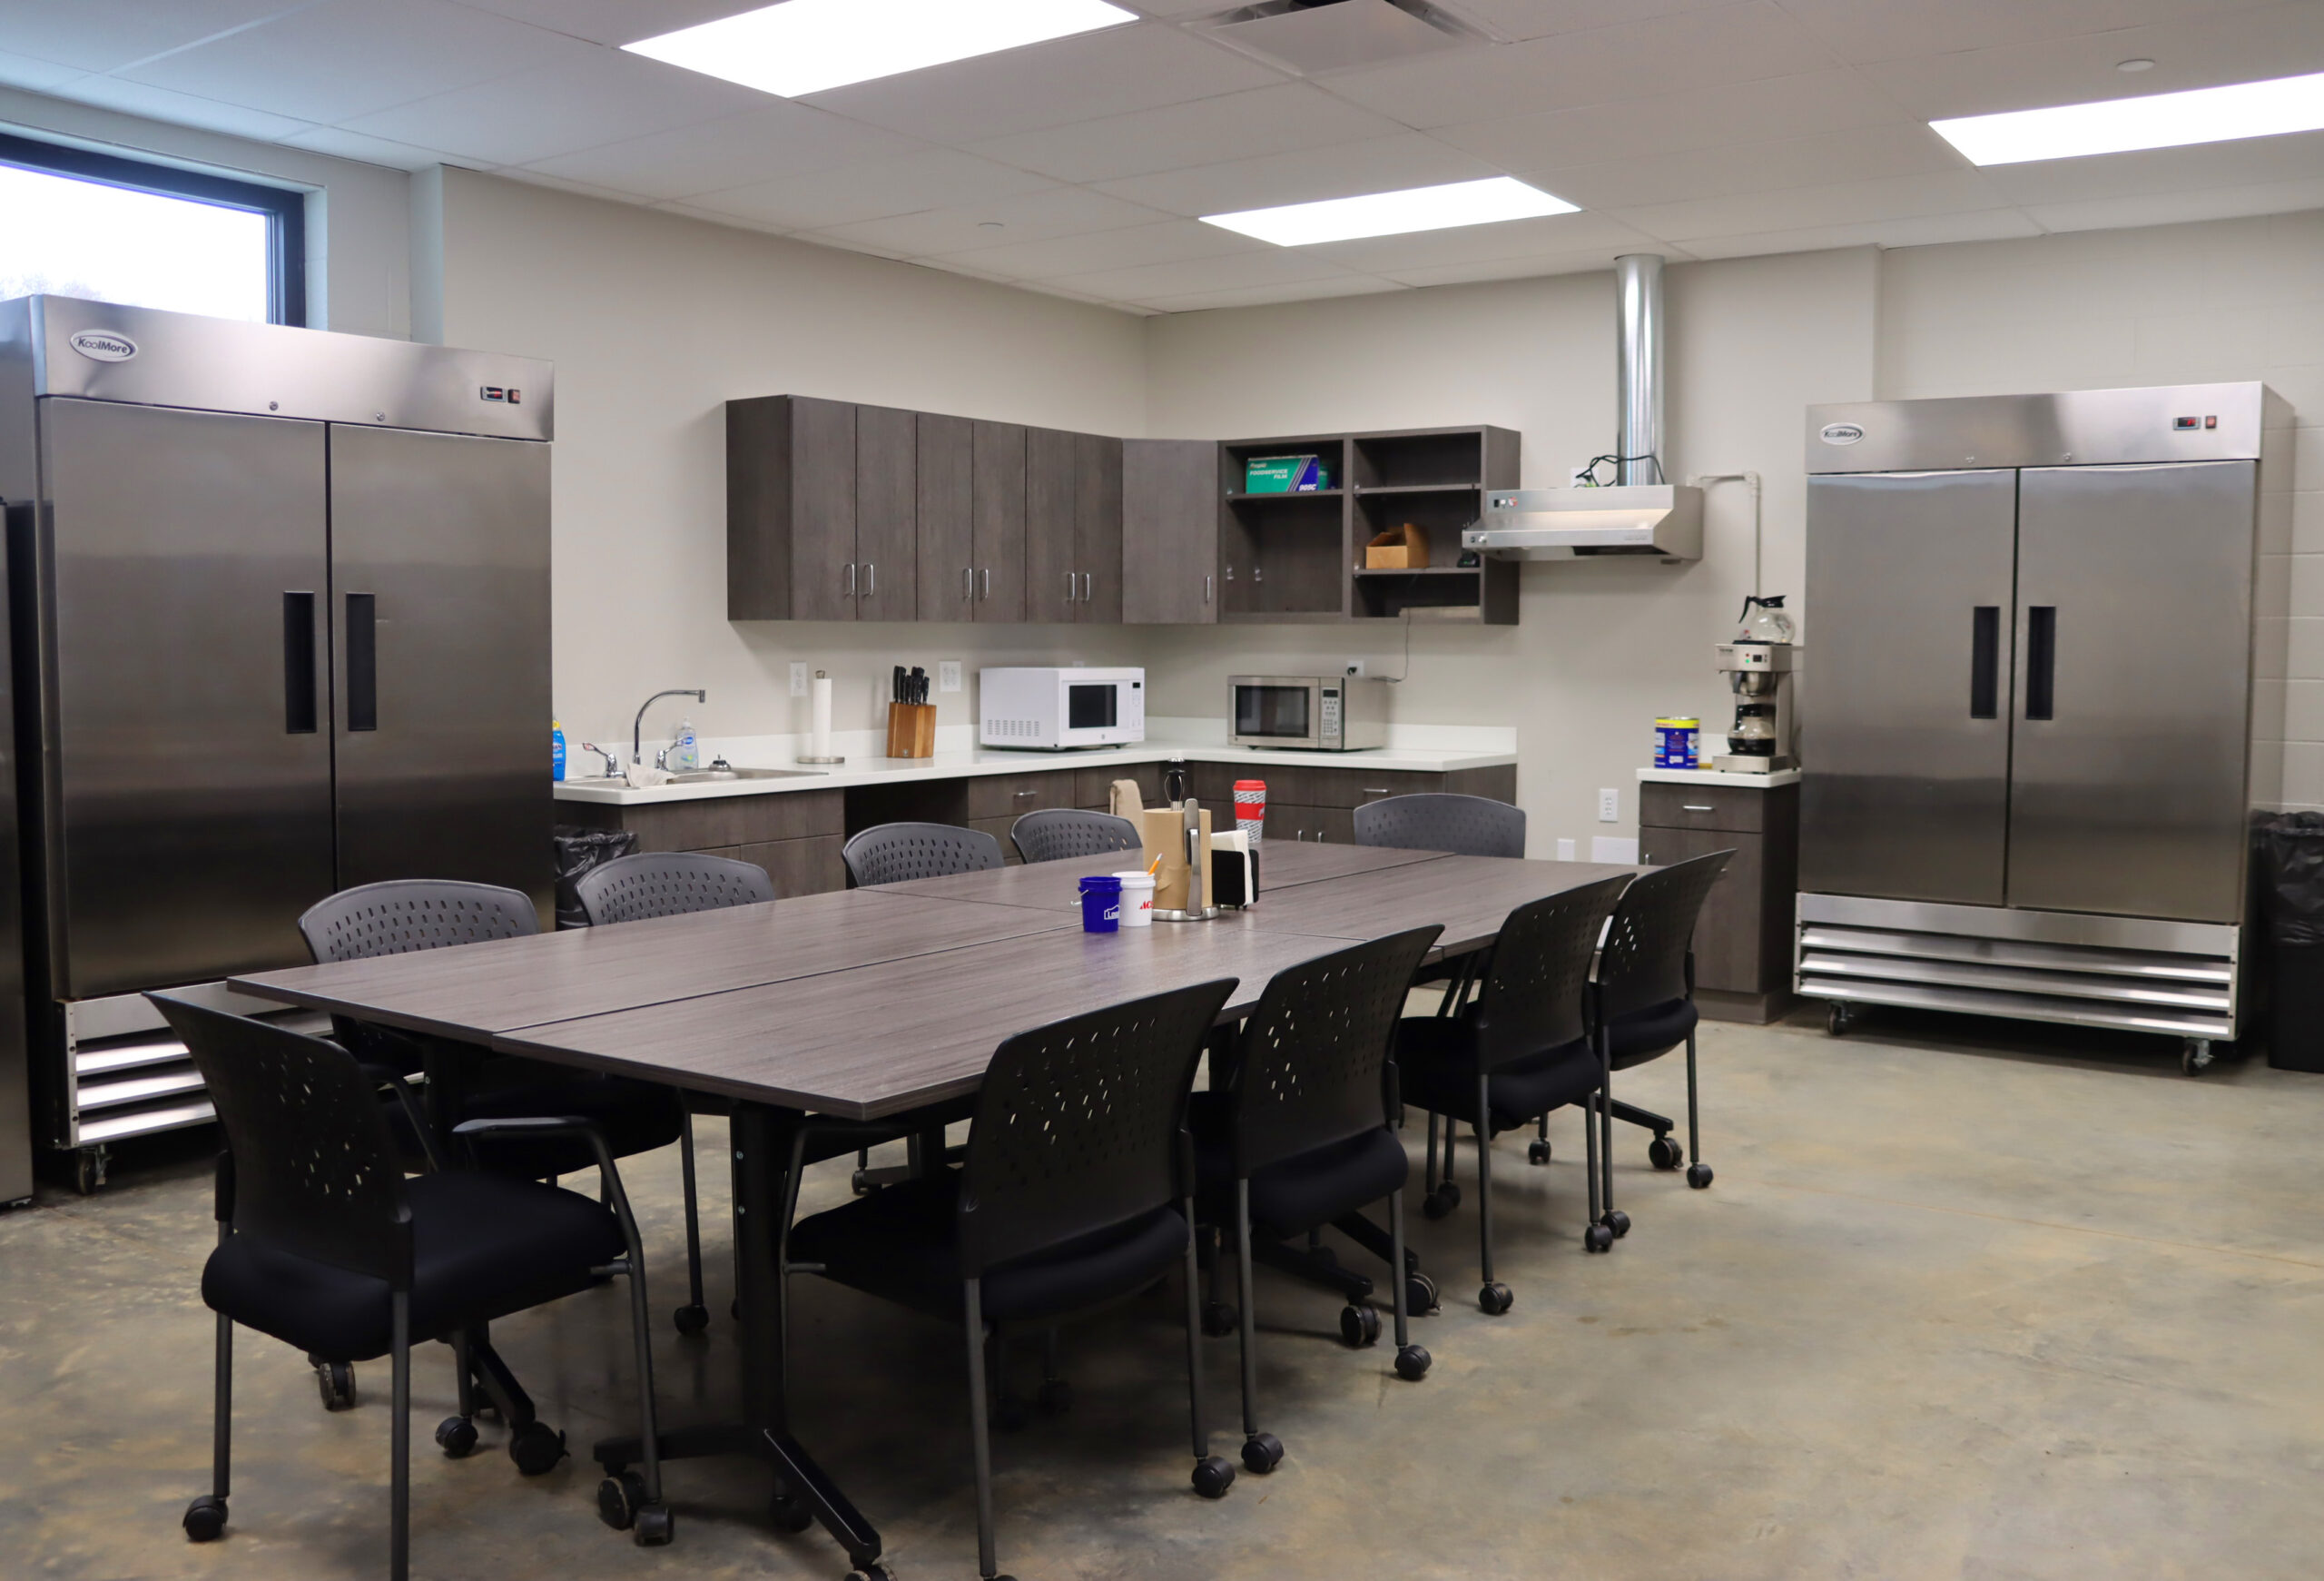
The project also includes a new 1,800-square-foot office addition featuring:
- Four private offices
- Men’s locker room
- Conference and break room
Through thoughtful municipal service garage design, FMD Architects helped the City of Norton create a more efficient and functional public works facility. The expansion provides much-needed indoor vehicle space, improved employee accommodations, and administrative support areas to better serve the department’s daily operations and the surrounding community.


