


1840 Manor House
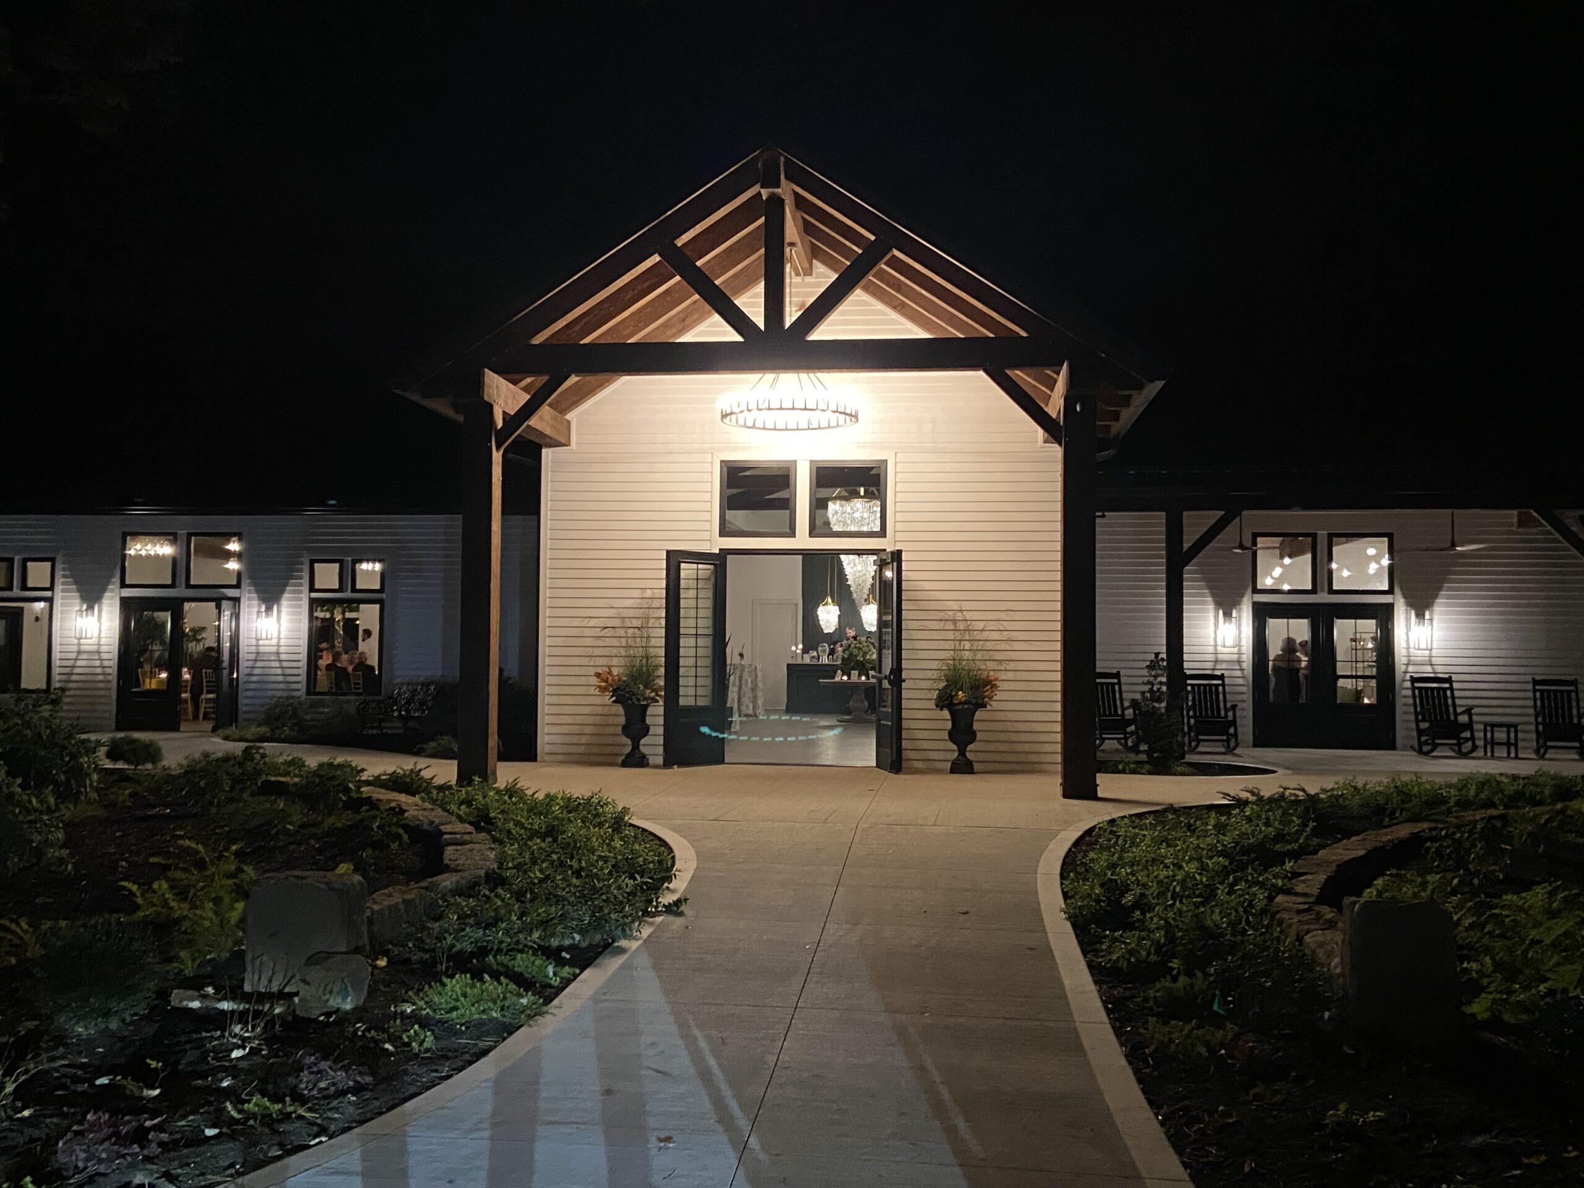
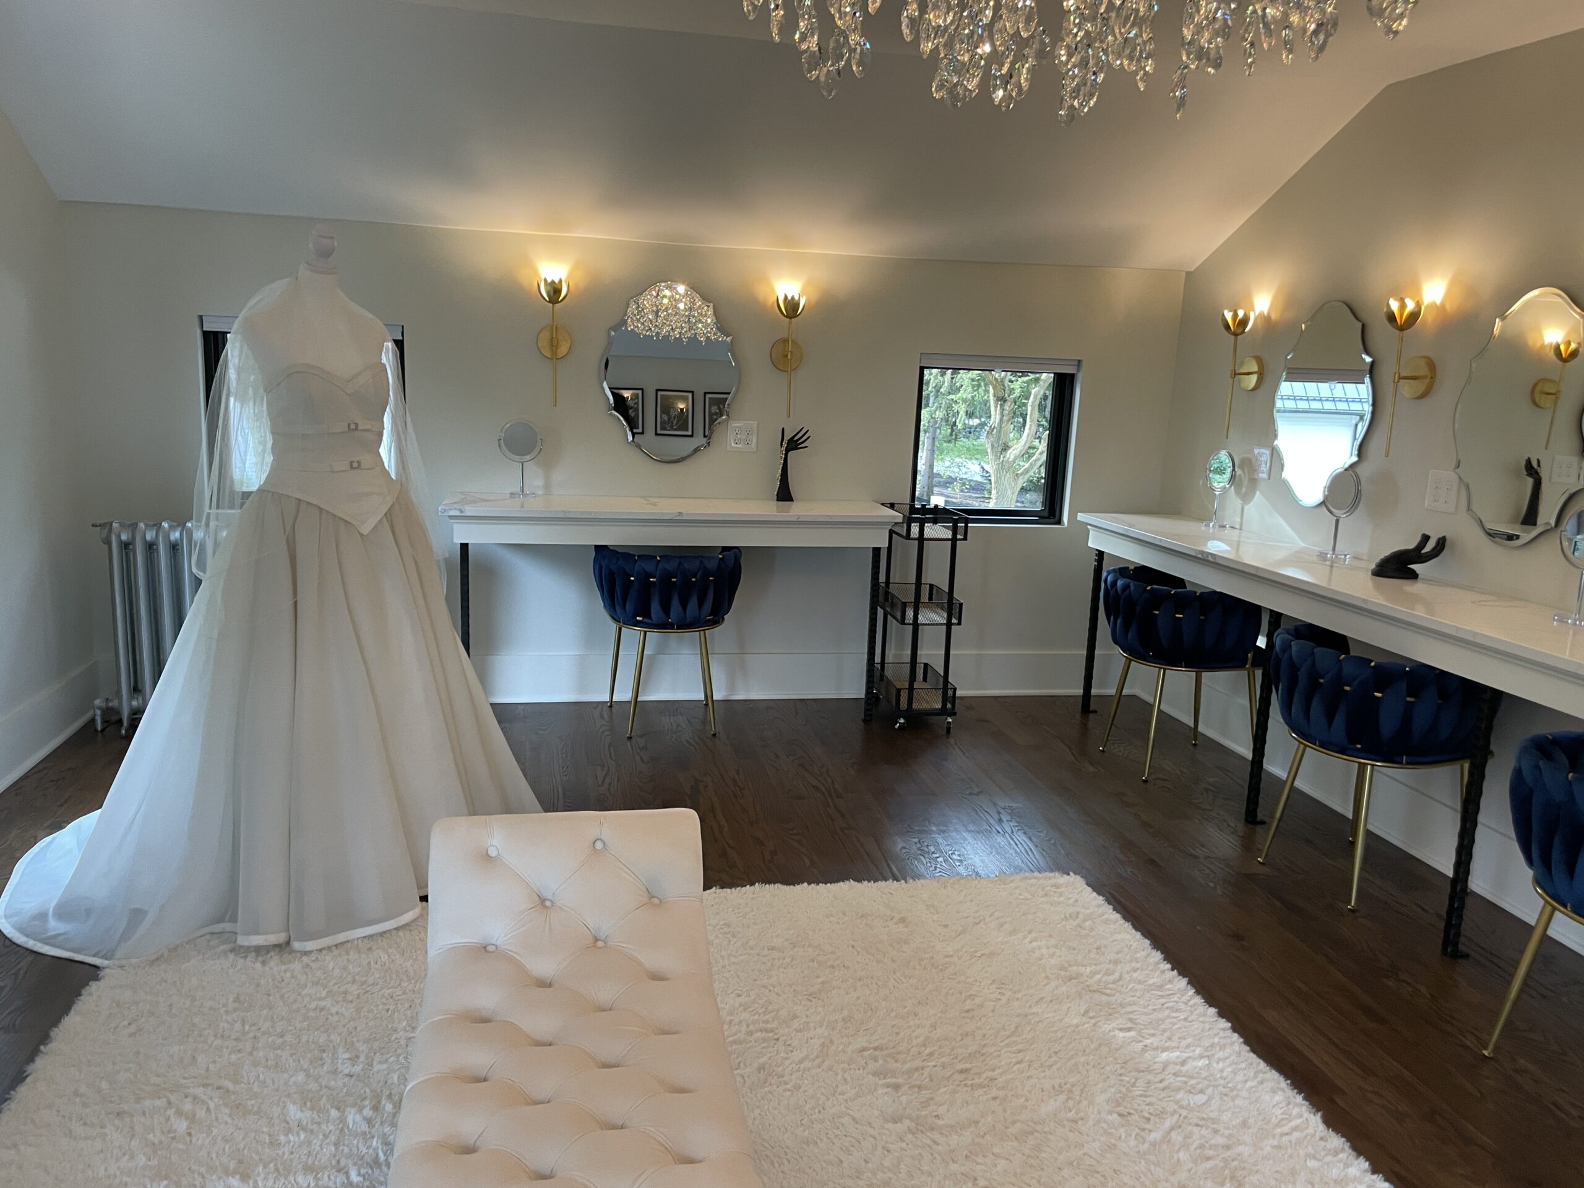
FMD Architects transformed a picturesque 10-acre property of farmland and forest into a distinctive boutique wedding and event destination, showcasing wedding venue architecture that thoughtfully blends historic charm with modern hospitality design.
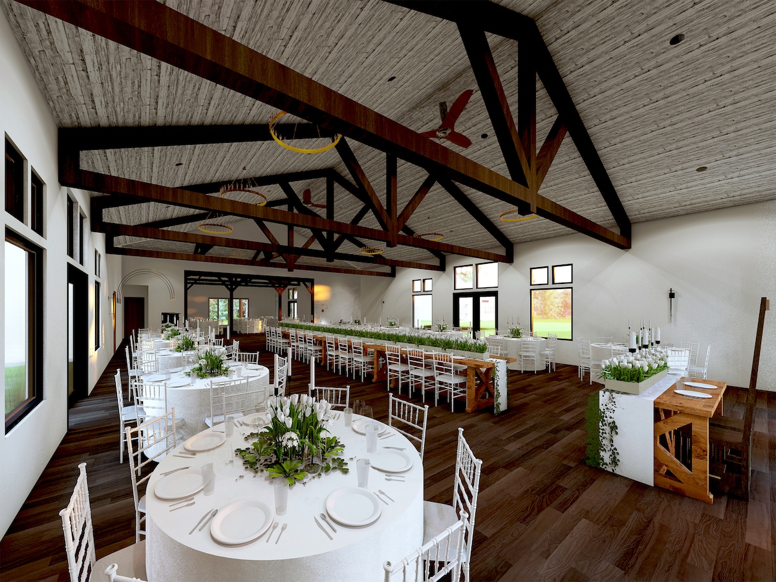
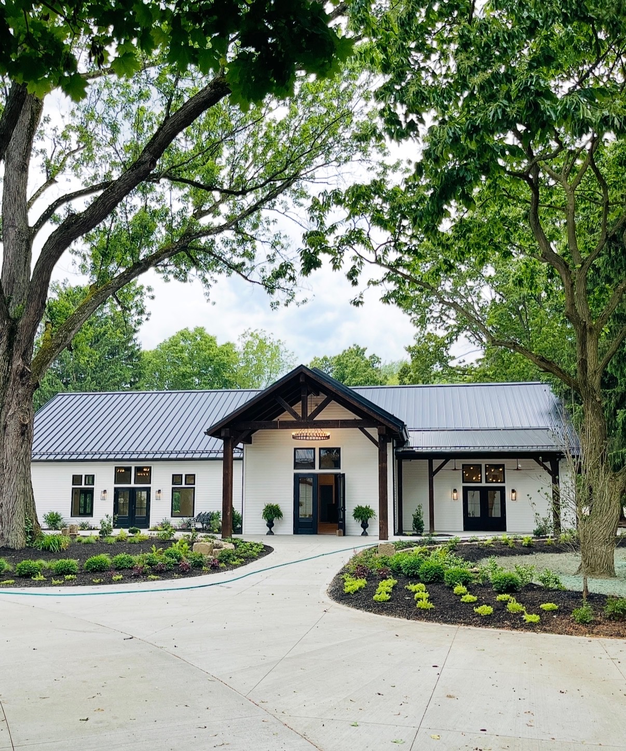
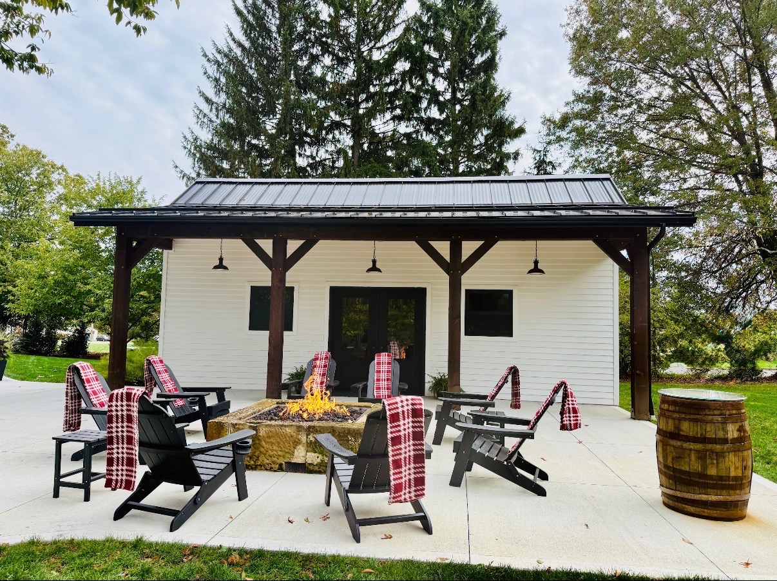
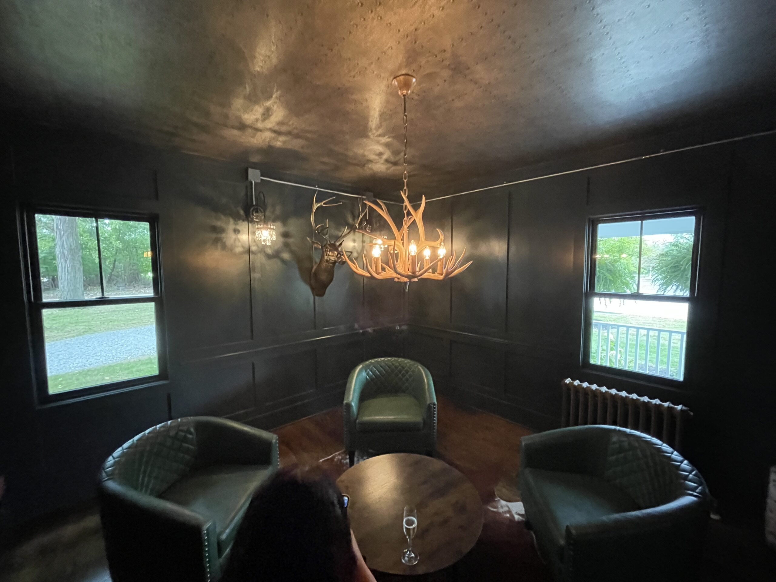
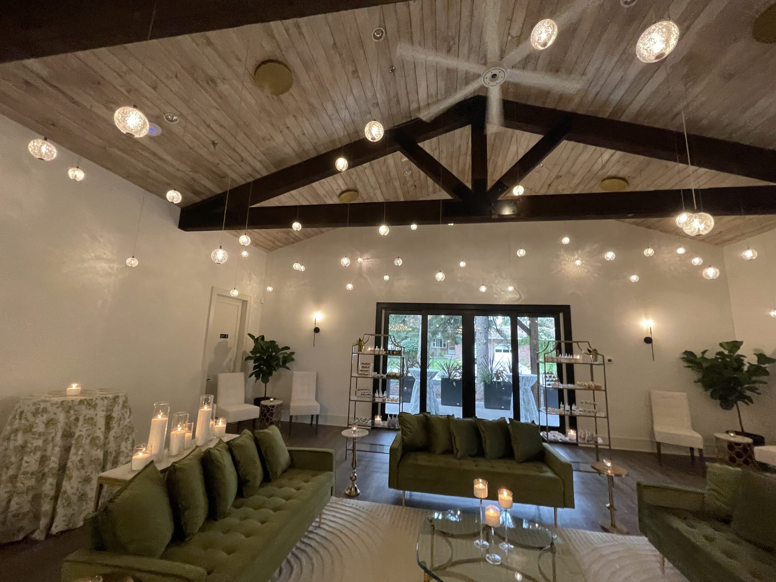
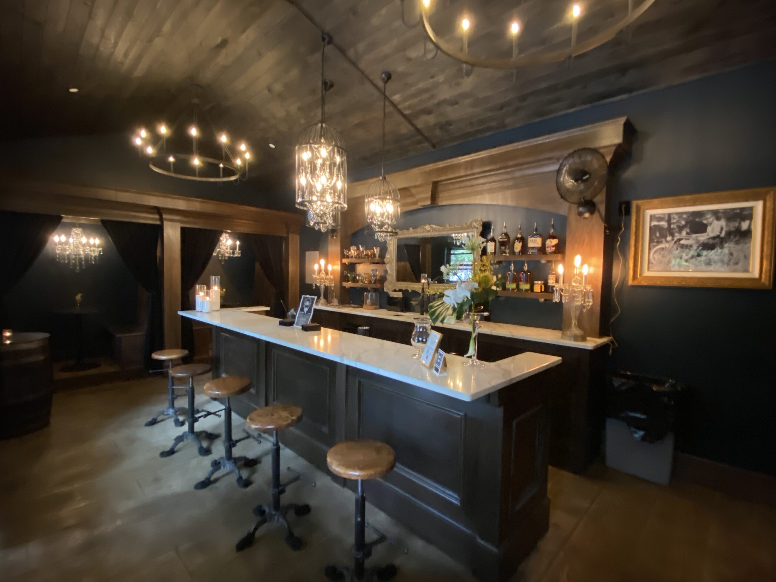
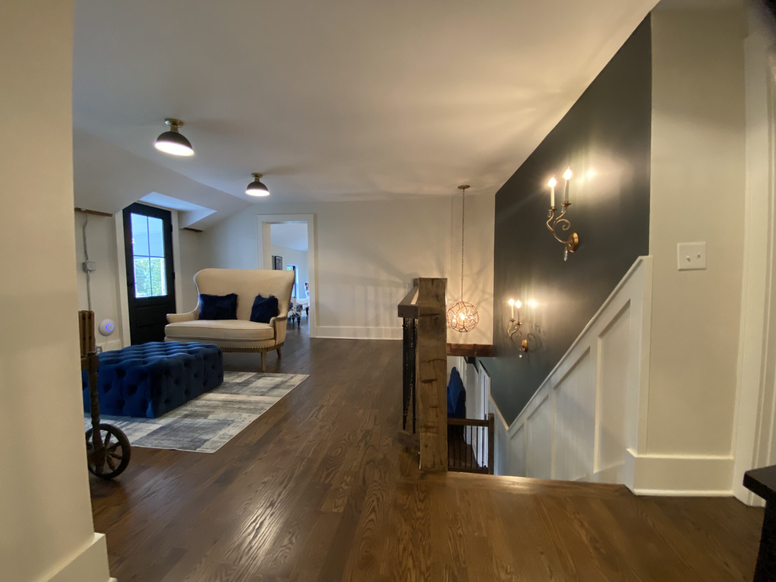
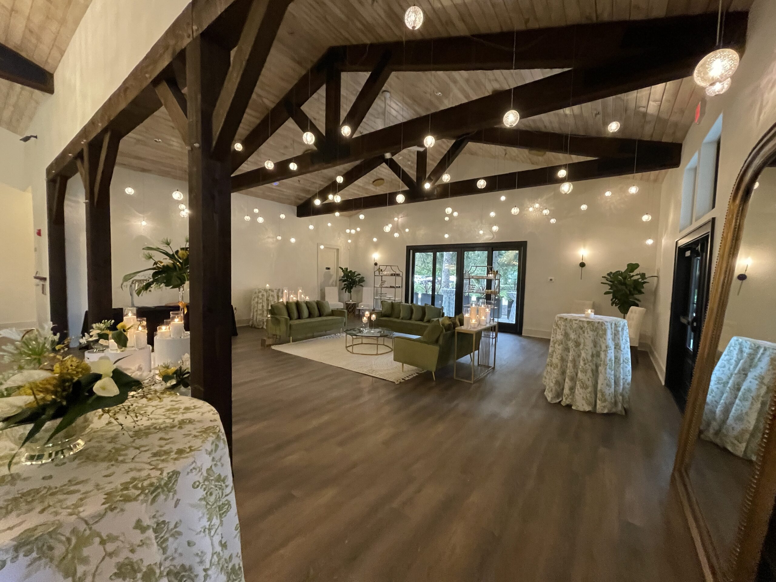
Completed in 2024, the project included a comprehensive renovation of the original 1840 farmhouse, the adaptive reuse of an existing storage barn into a welcoming bar and gathering space, and the reconstruction of the main barn into a signature event venue. An intimate bourbon tasting barn adds another unique experience to the property, creating inviting spaces for celebrations and special occasions.
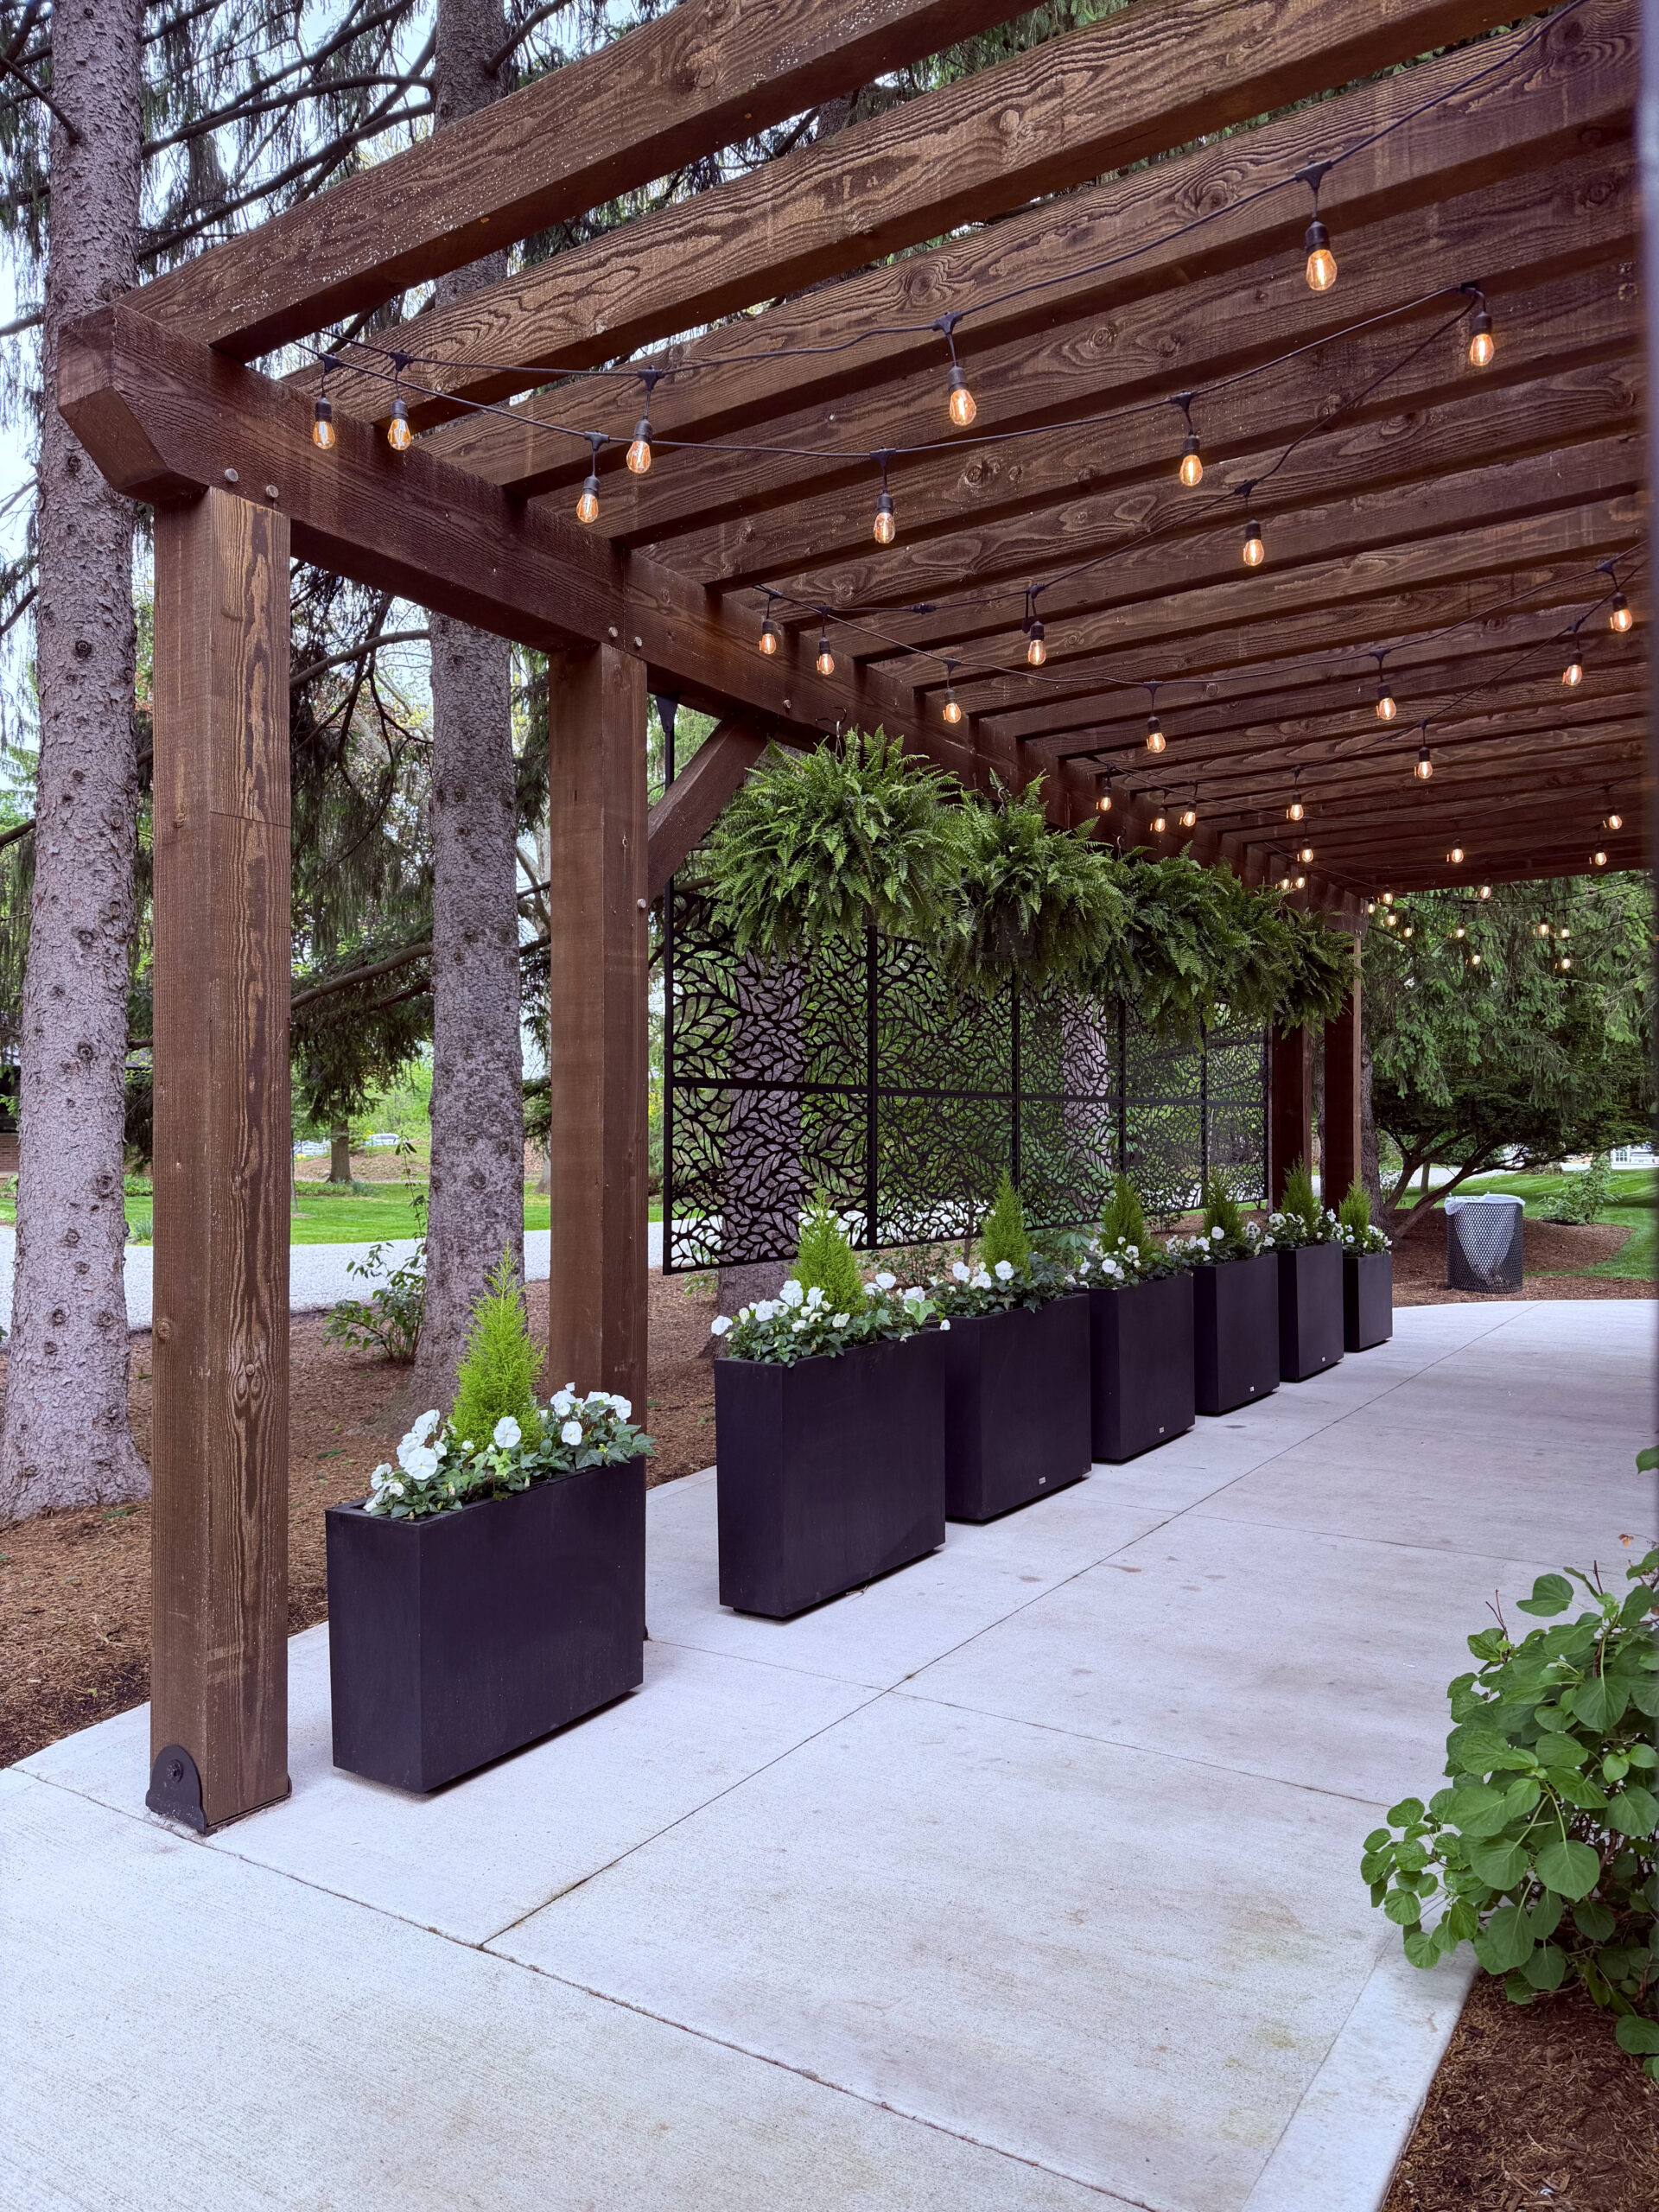
Throughout the property, the design celebrates its historic character and natural surroundings while introducing the functionality, comfort, and flexibility needed for a modern wedding and event venue. The result is a cohesive destination that honors the property’s heritage while creating memorable experiences for guests.