Beaver Local Schools Sports Complex
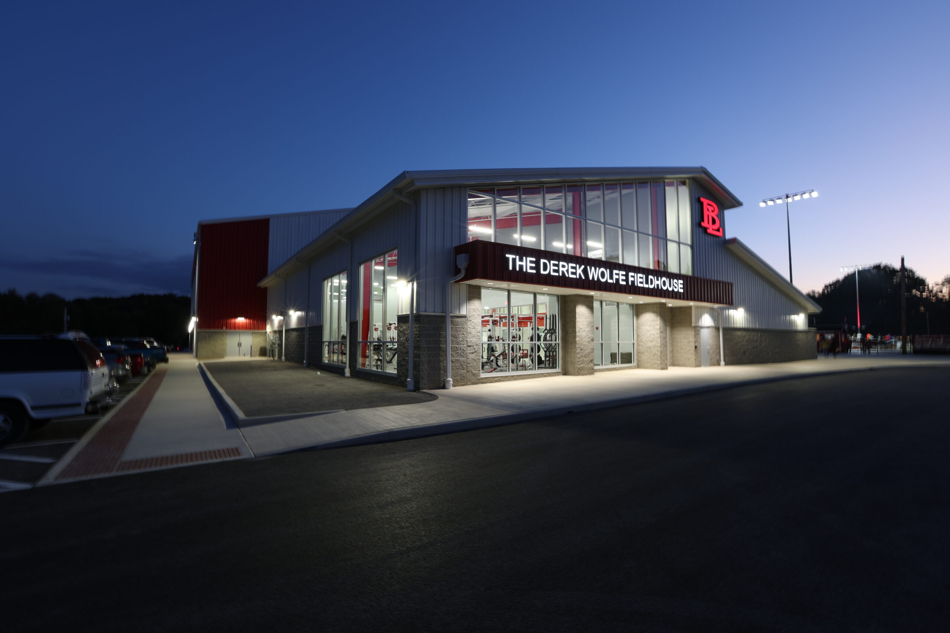
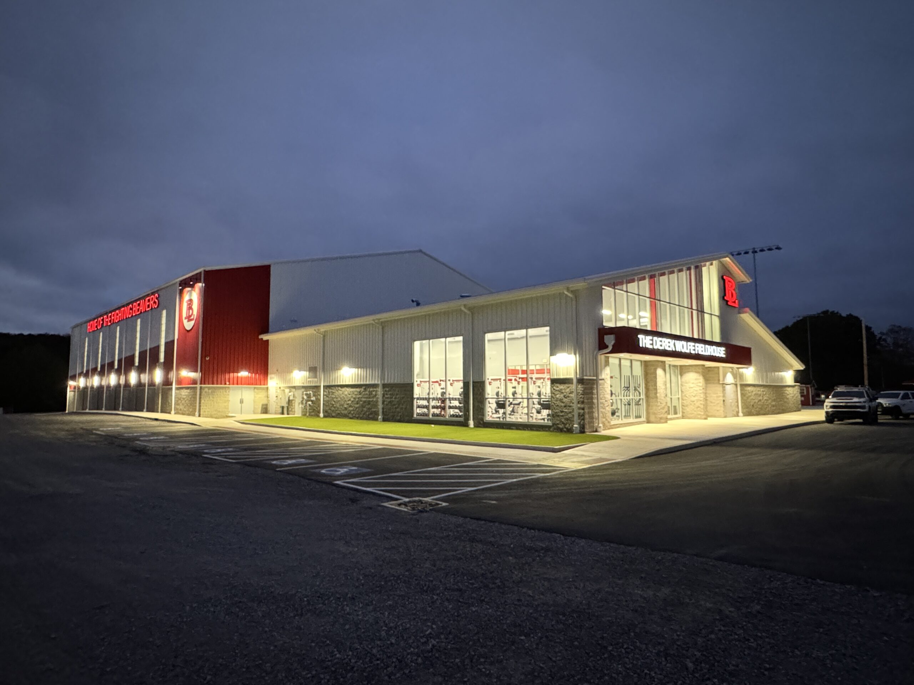
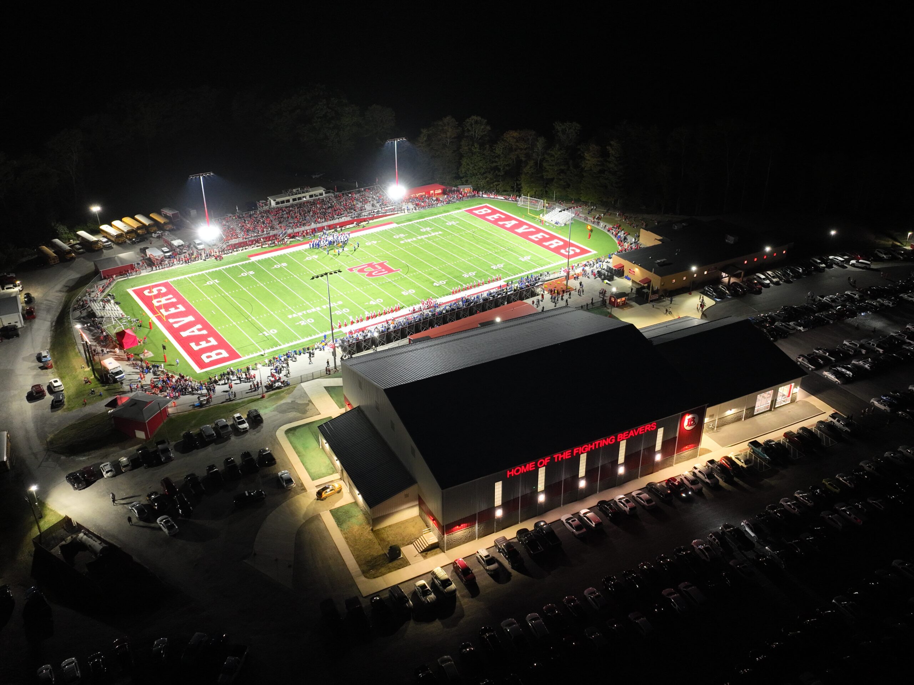
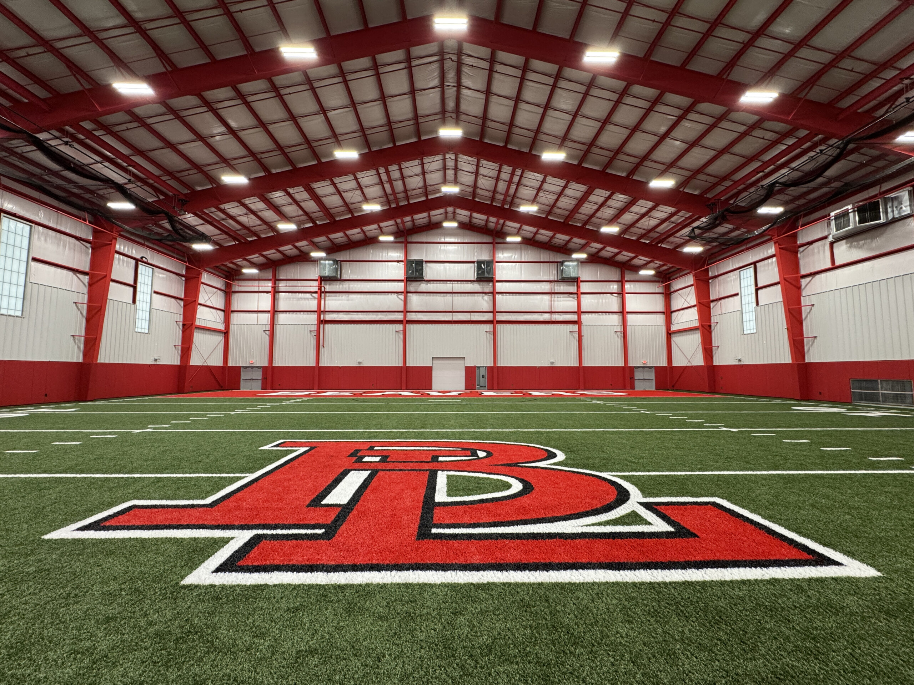
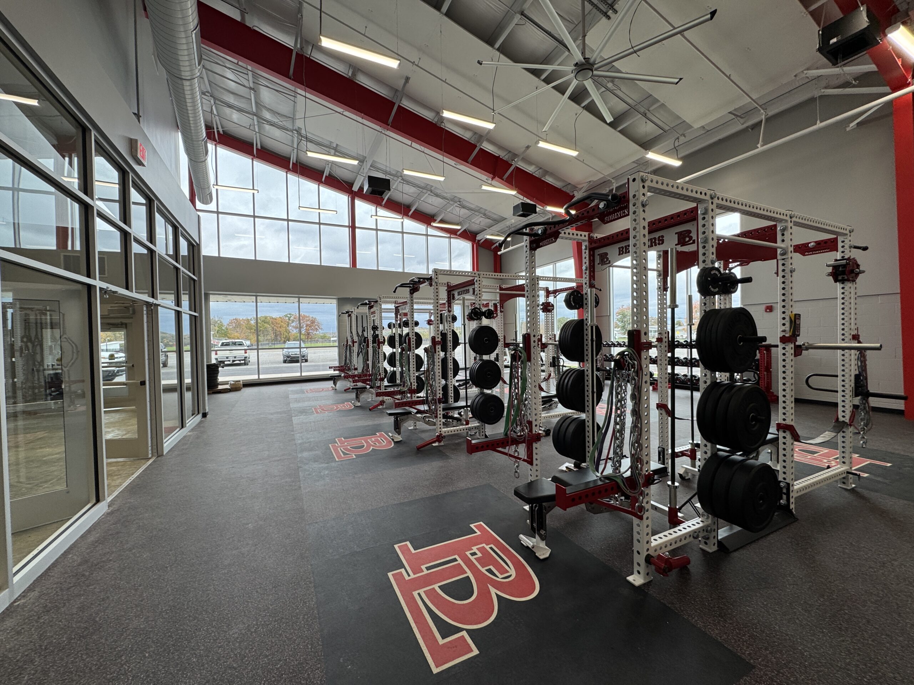
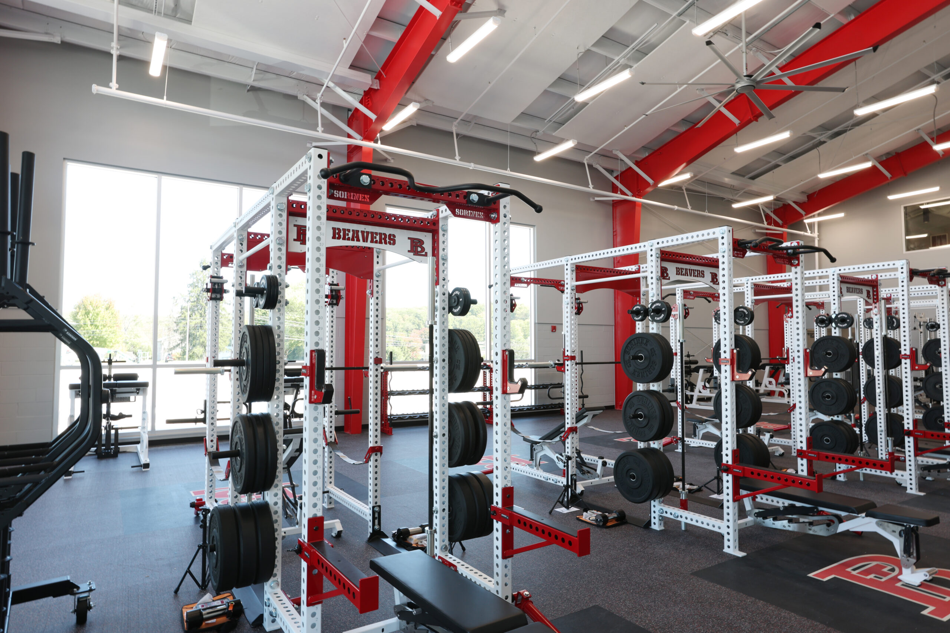
Designed to elevate athletic training and celebrate school pride, this new 35,432-square-foot field house brings together an indoor turf practice field, weight room, locker rooms, offices, public restrooms, and a welcoming lobby with a dedicated NFL alumni display. A mezzanine provides space for cardio training and a future multi-sport simulator.
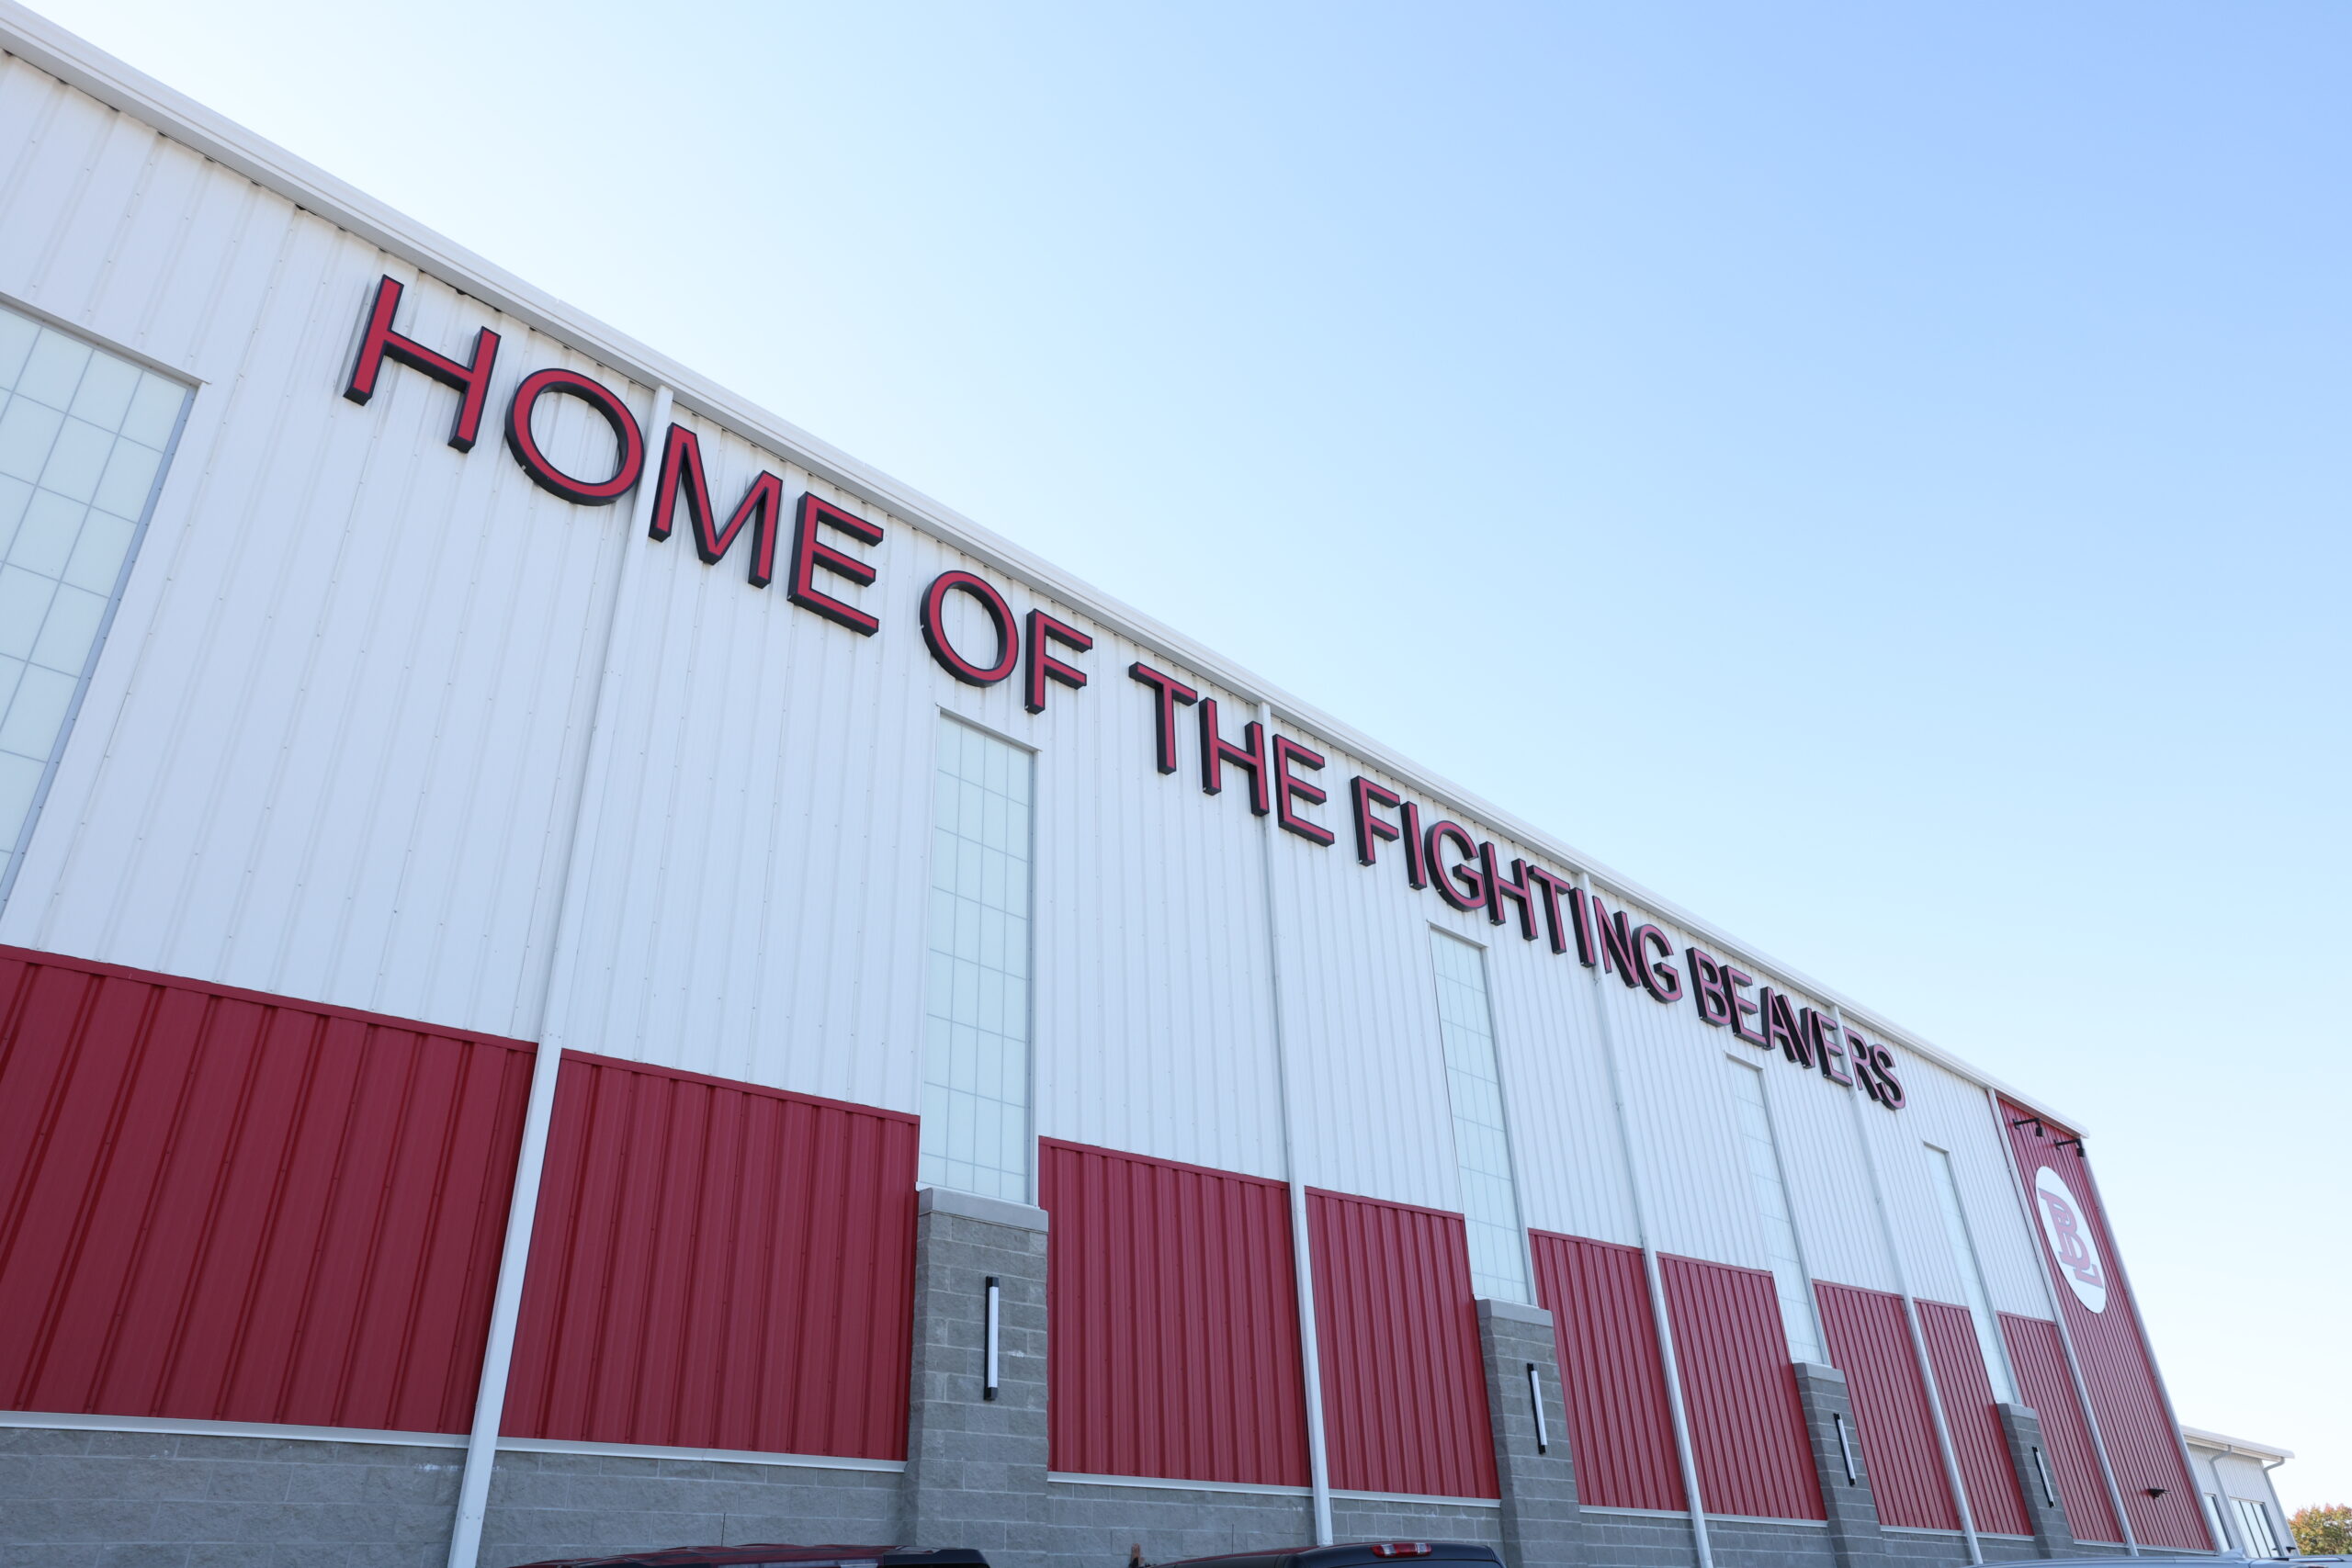
The pre-engineered metal building features a striking weight room and visitor entrance, creating a prominent presence from the road and a welcoming gateway to the existing stadium.
Services Provided
Design Development, Construction Documents, Construction Administration, Programming, Schematic Design, Interior Design, FF & E
“Great job again today!! Best decision we ever made working with your team! Thanks again!”
Stacy Williams,
Beaver Local Schools