
University of Akron Office Renovation
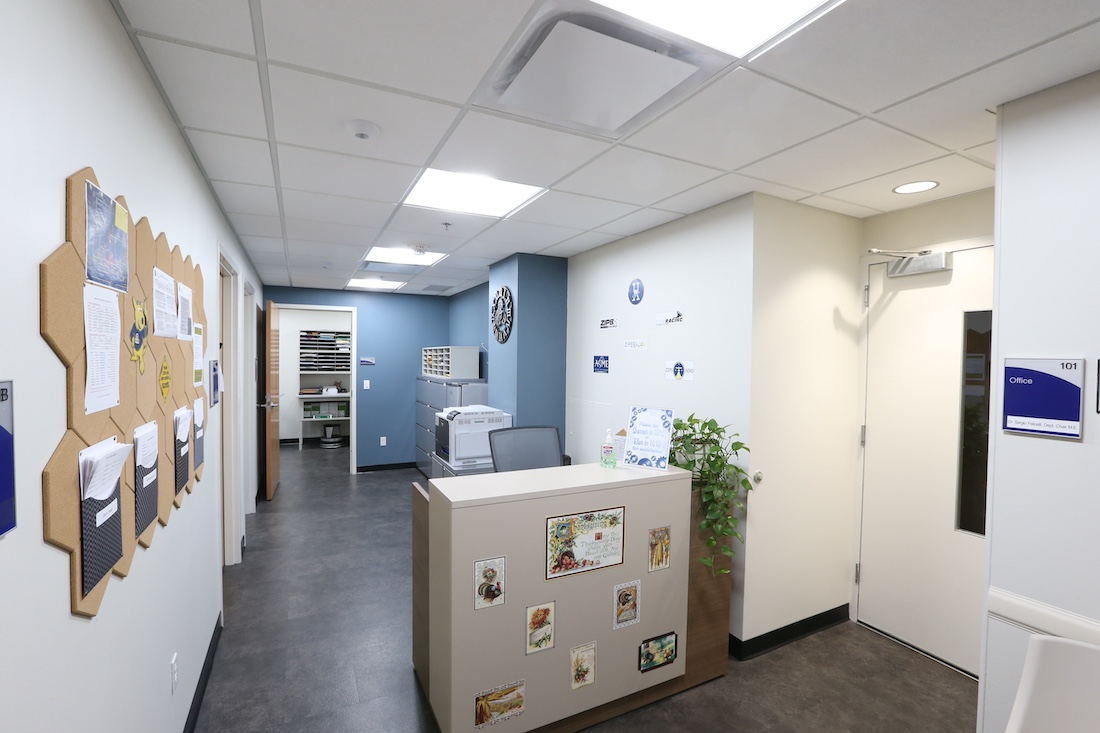
FMD Architects’ University of Akron office renovation transformed existing space in the Auburn Science and Engineering Library and Mechanical Engineering offices into an advisor suite and updated departmental spaces.
The project created a 1,250-square-foot advisor suite with a reception and waiting area, five offices and file storage. Reconfiguring the space also required a complete renovation of the approximately 650-square-foot Mechanical Engineering office.
The updated departmental office includes:
- Three offices
- File and copier space
- A reception desk
- A dedicated waiting area
The renovation also updated a 600-square-foot Mechanical Engineering conference room located in the first-floor lobby.
FMD Architects provided programming, design, construction documents and construction administration services.
Services Provided
Construction Documents, Construction Administration, Programming, Design
“To date FMD Architects ability to assemble a proper team, create quality documents, demonstrate open and honest communication and show utmost integrity has been extremely valuable to us.”
Andrew Hostetler,
The University of Akron