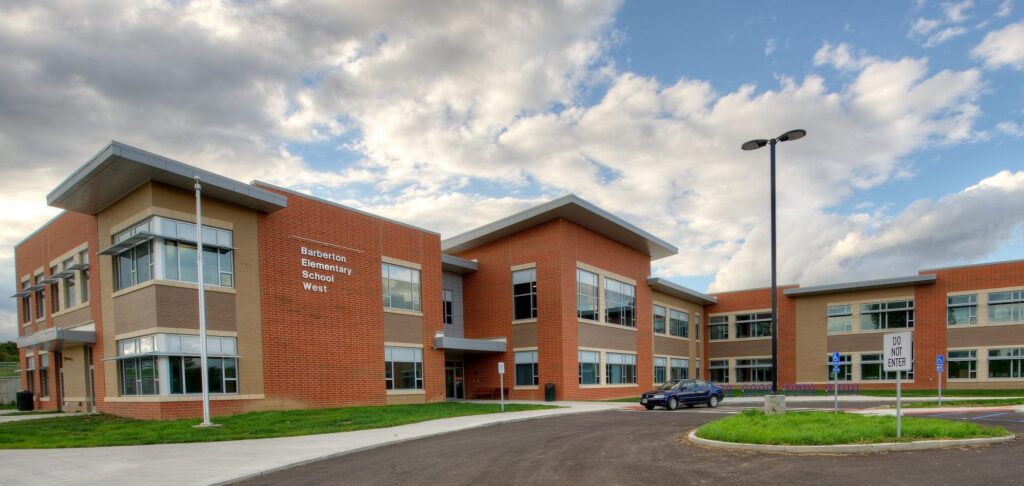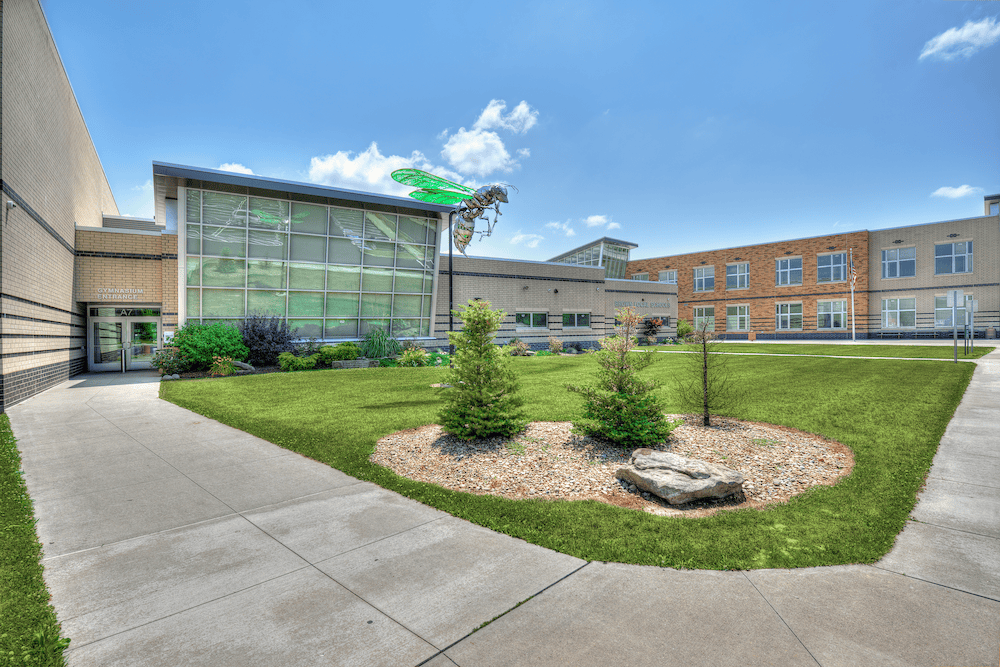


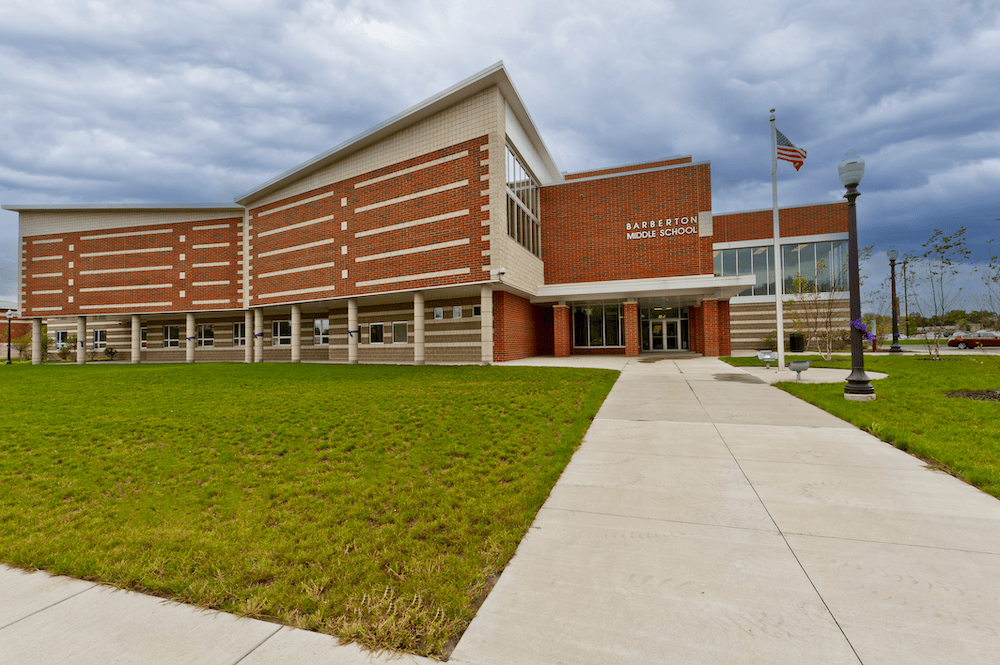


Barberton Middle School
FMD Architects provided architectural and interior design services for Barberton Middle School, a $27.3 million project through the Ohio Facilities Construction Commission’s Classroom Facilities Assistance Program (OFCC-CFAP). The two-story, 153,600-square-foot school serves 1,400 students in grades 5–8.
Preparing the urban site required demolishing existing buildings and stabilizing the soil. The design places the media center on the second floor above the administrative offices, where it receives natural daylight from both the north and south.
The school includes:
- 54 classrooms, including special education spaces and science labs
- Two gymnasiums
- Two art and music rooms
- A band room and a vocal music room
The project used a multiple-prime delivery method with a construction manager serving as agent.
Services Provided
Architectural Design, Interior Design