Queenstown Veterinary Hospital
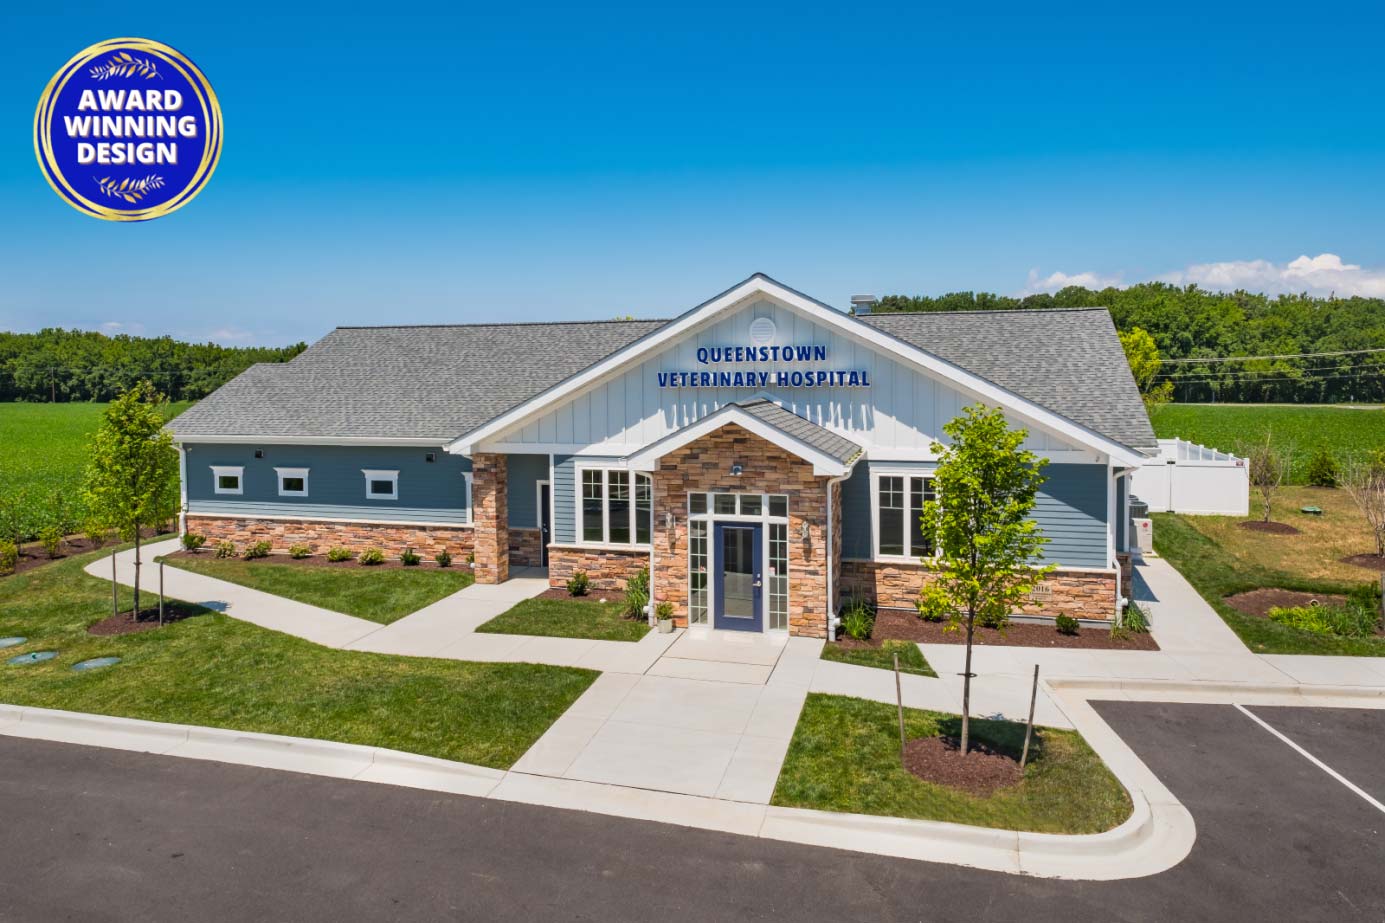
FMD Architects provided veterinary hospital design services for the new 4,610-square-foot Queenstown Veterinary Hospital, creating a modern, state-of-the-art veterinary clinic and boarding facility designed to enhance patient care, operational efficiency, and the overall experience for pets, clients, and veterinary professionals.
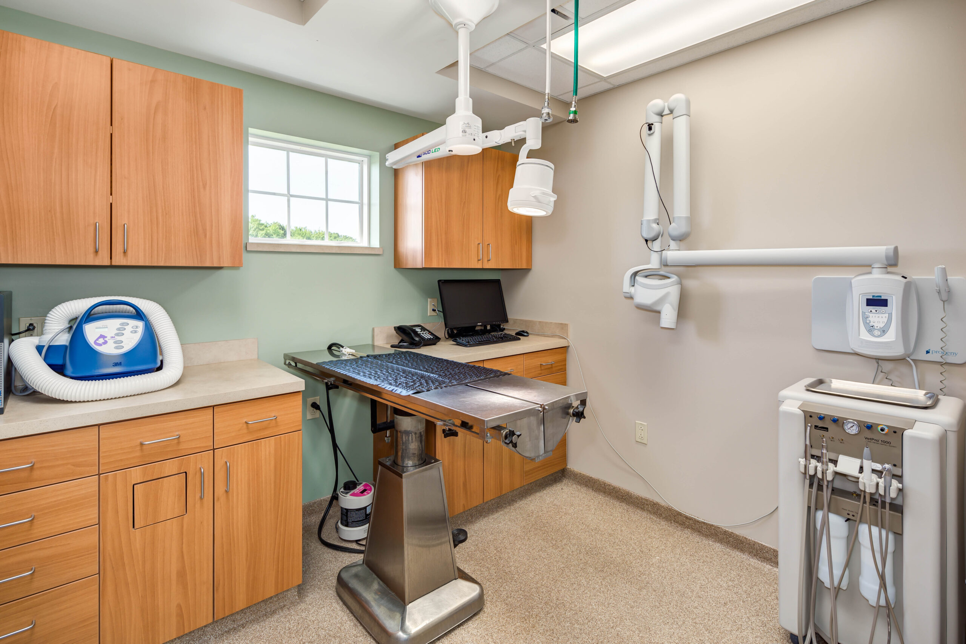
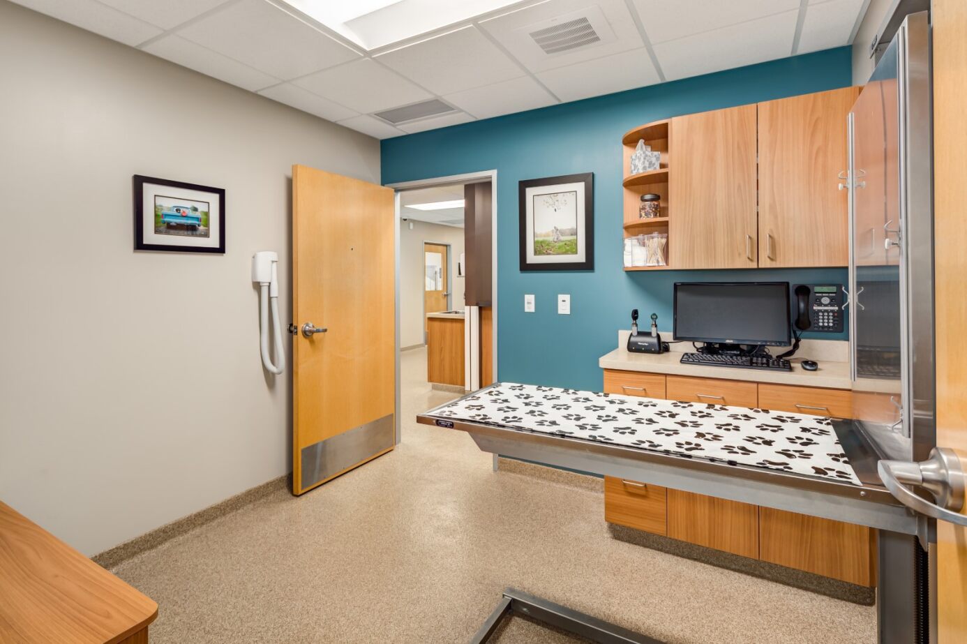
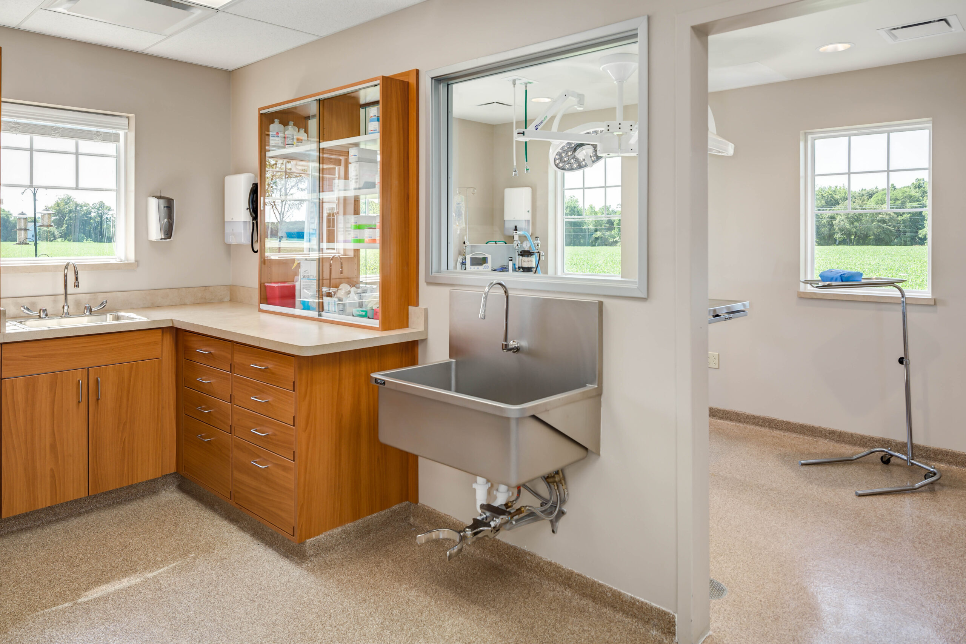
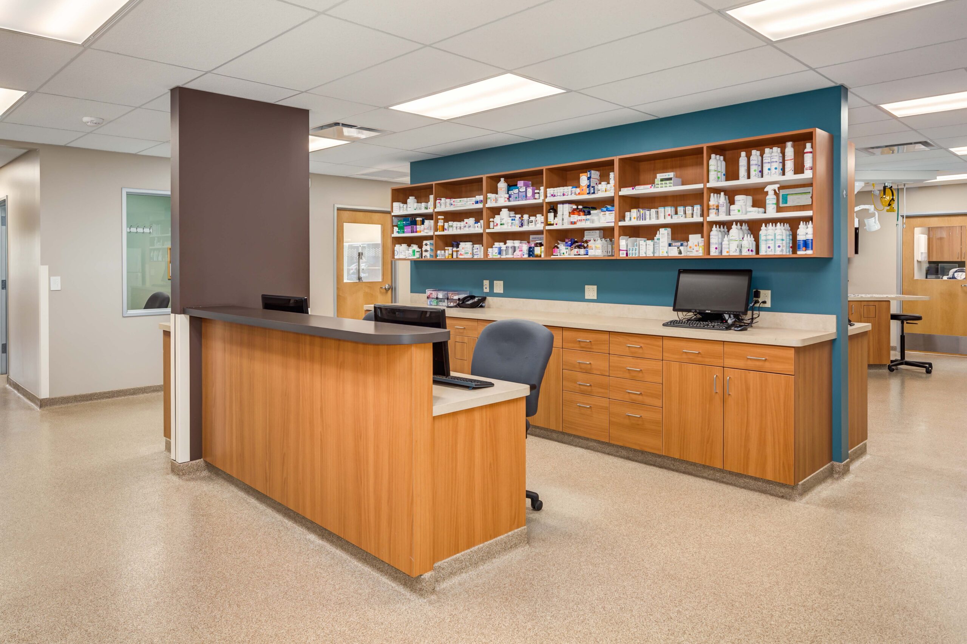
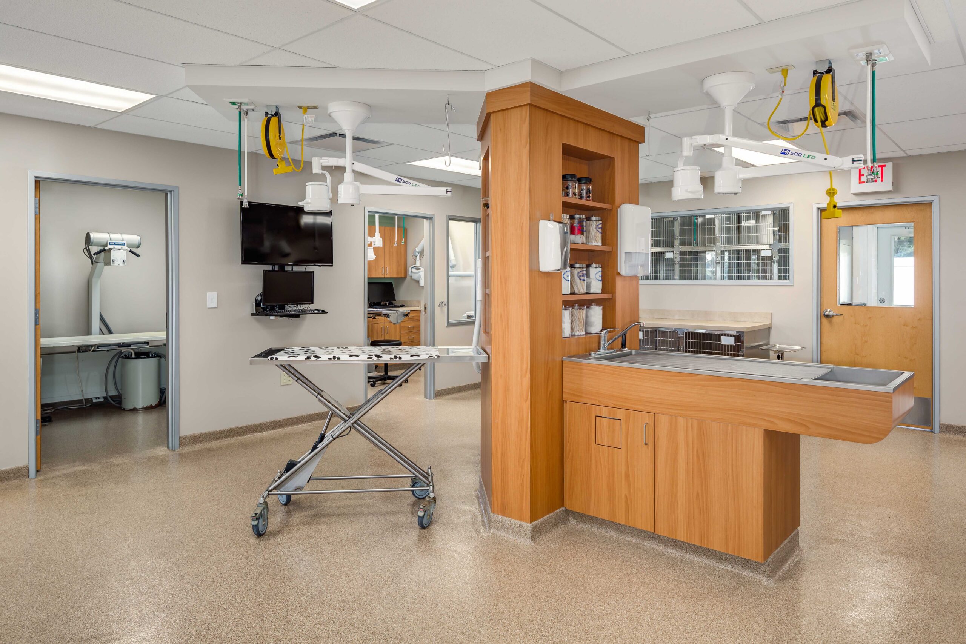
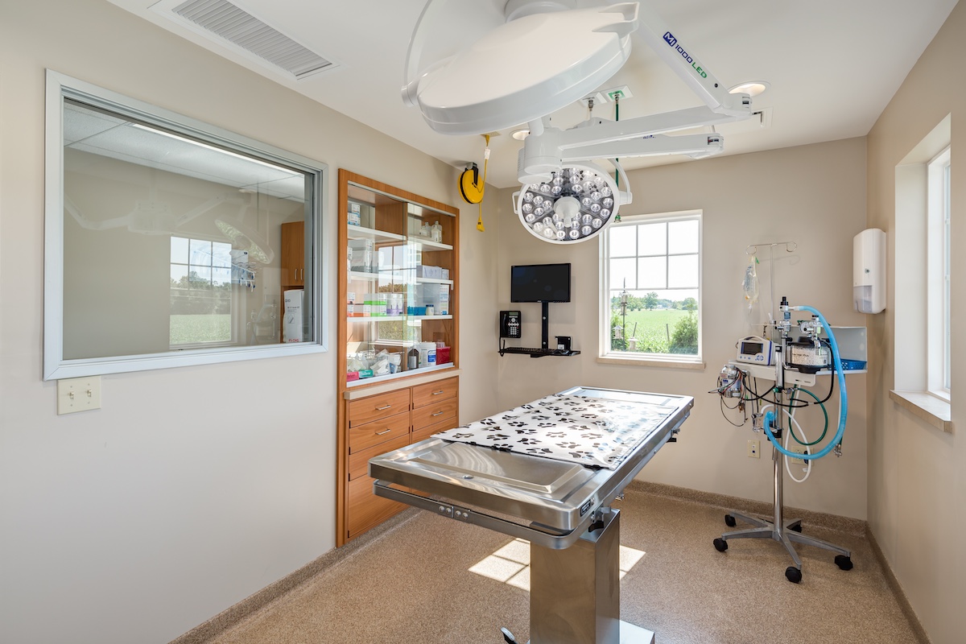
The new facility combines advanced veterinary medical capabilities with thoughtfully designed spaces that support efficient workflows, animal comfort, and a welcoming environment for pet owners. From examination and treatment areas to specialized surgical and dental spaces, every element was planned to accommodate the daily needs of a modern veterinary practice.
Project Features
- Treatment area
- Large and small exam rooms
- Surgery suite
- X-ray
- Pharmacy
- Laundry
- State-of-the-art dental suite
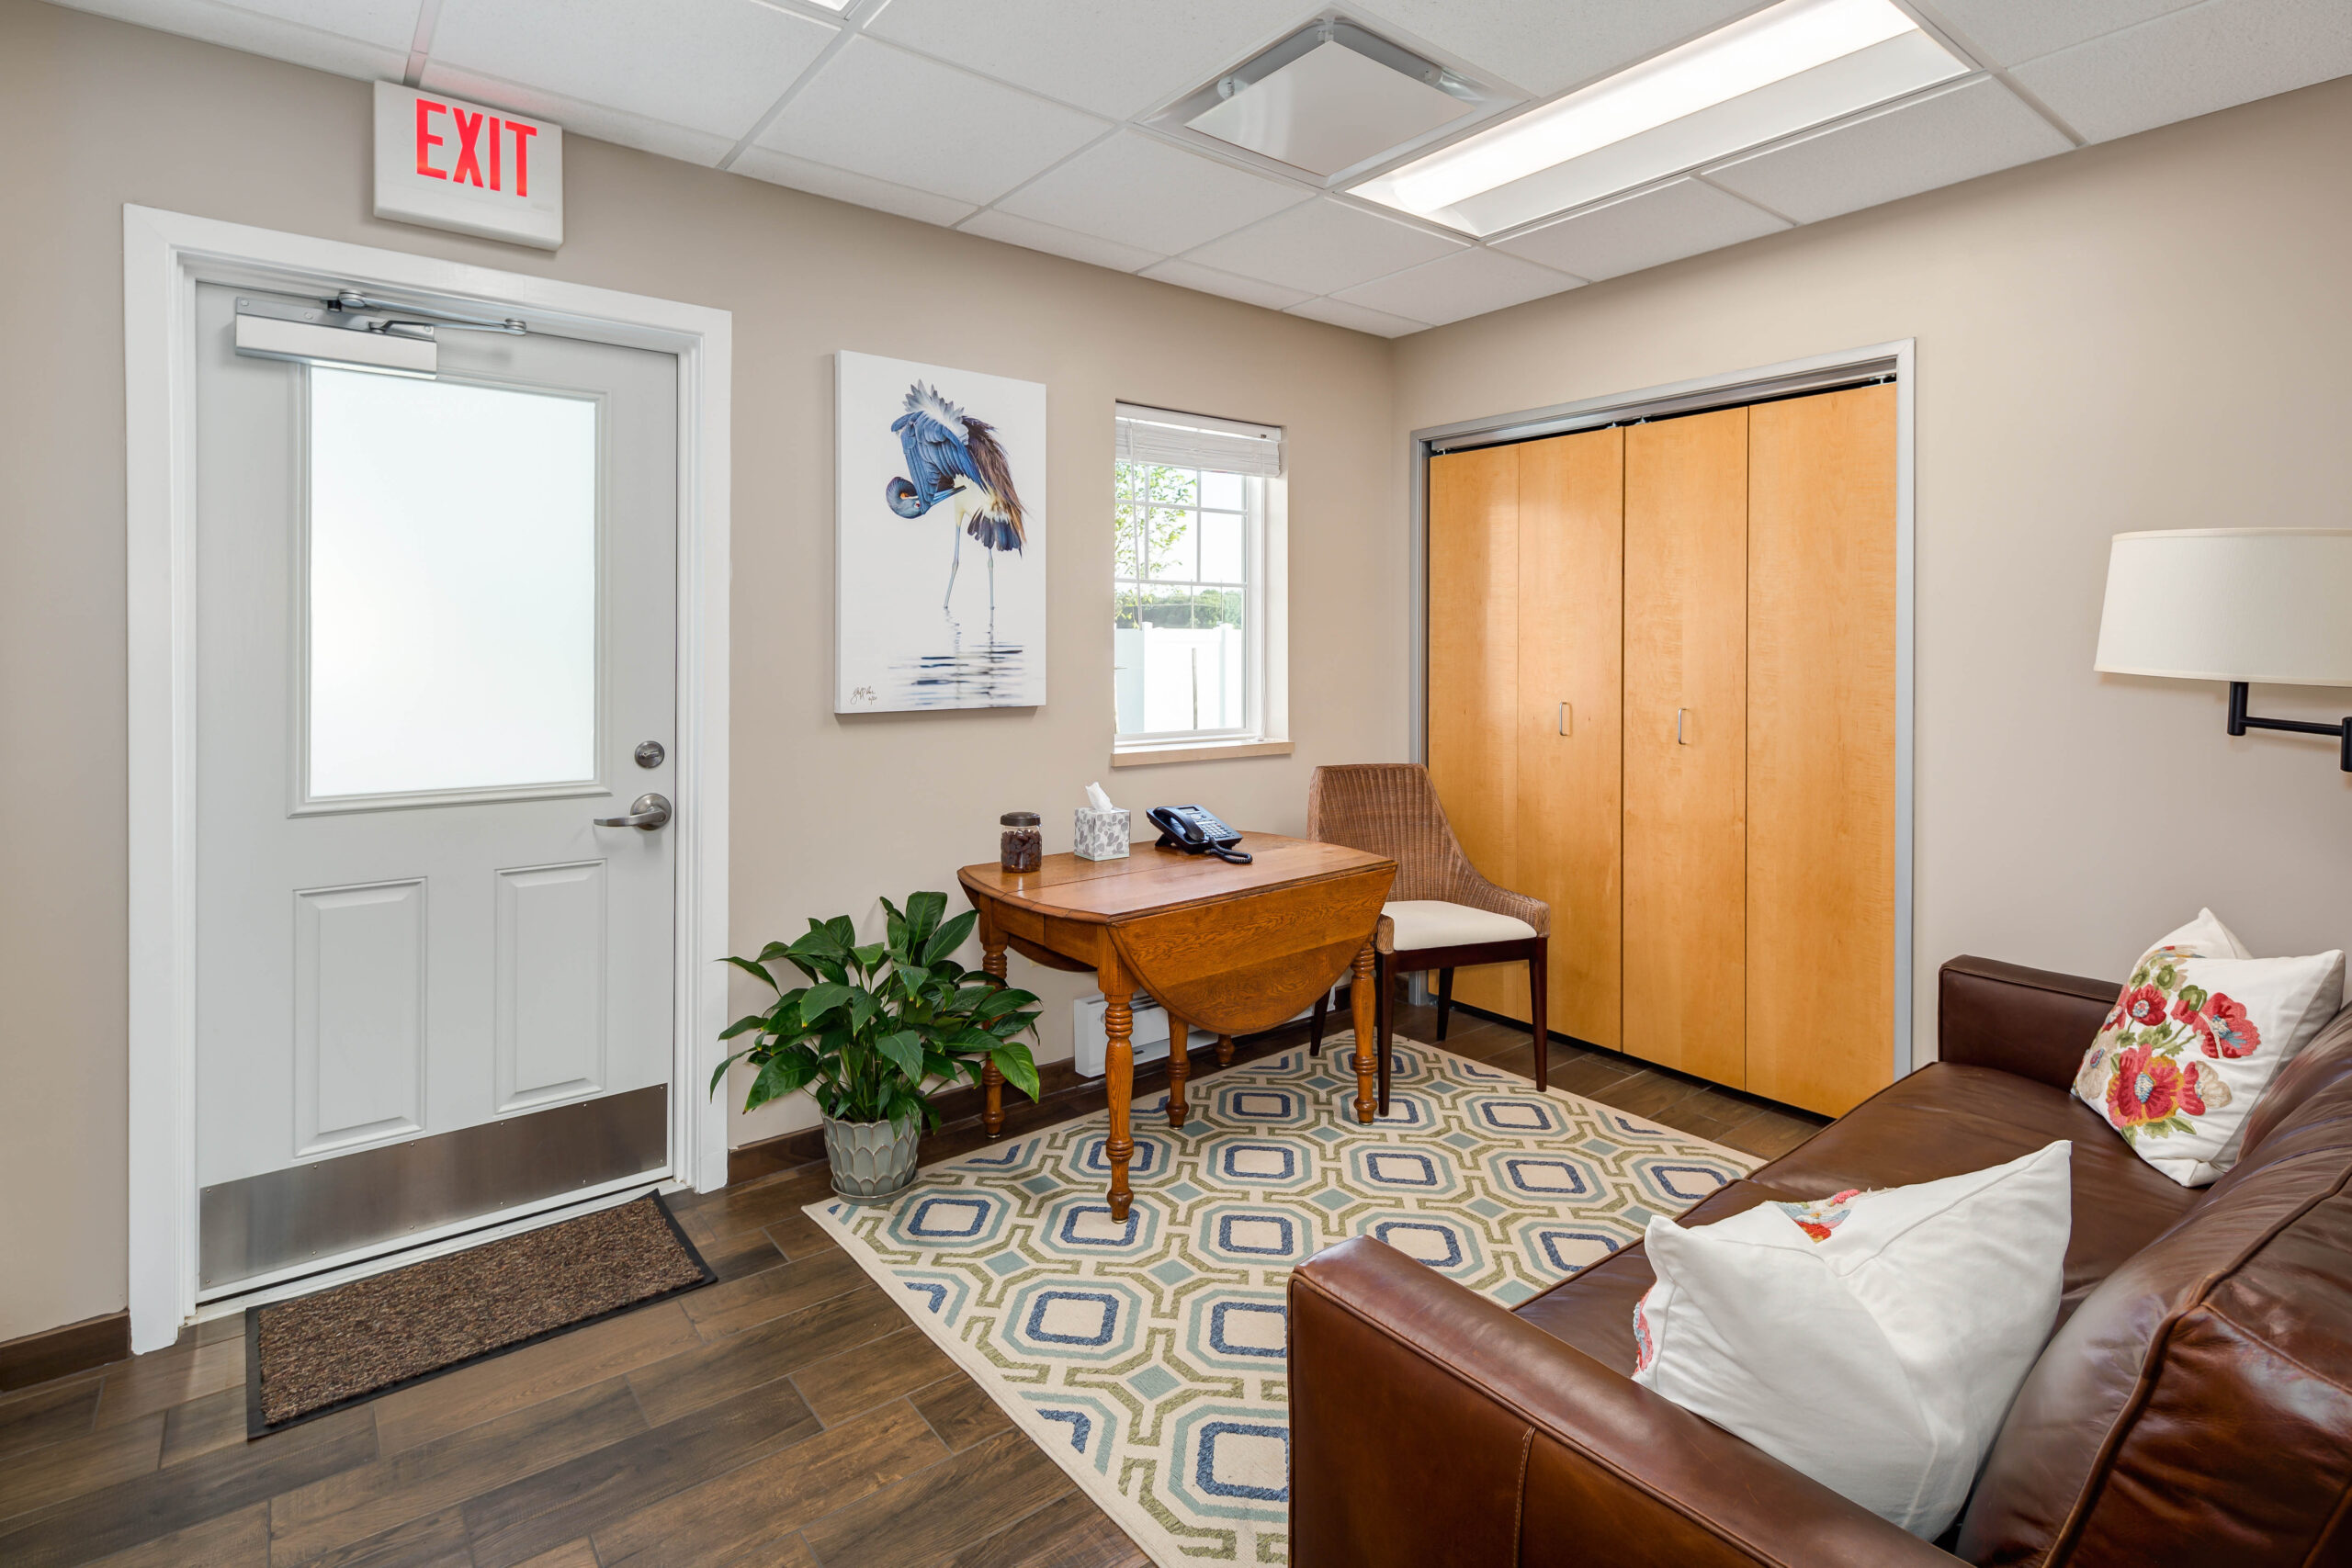
- Comfort area
- Private staff offices
- Call center
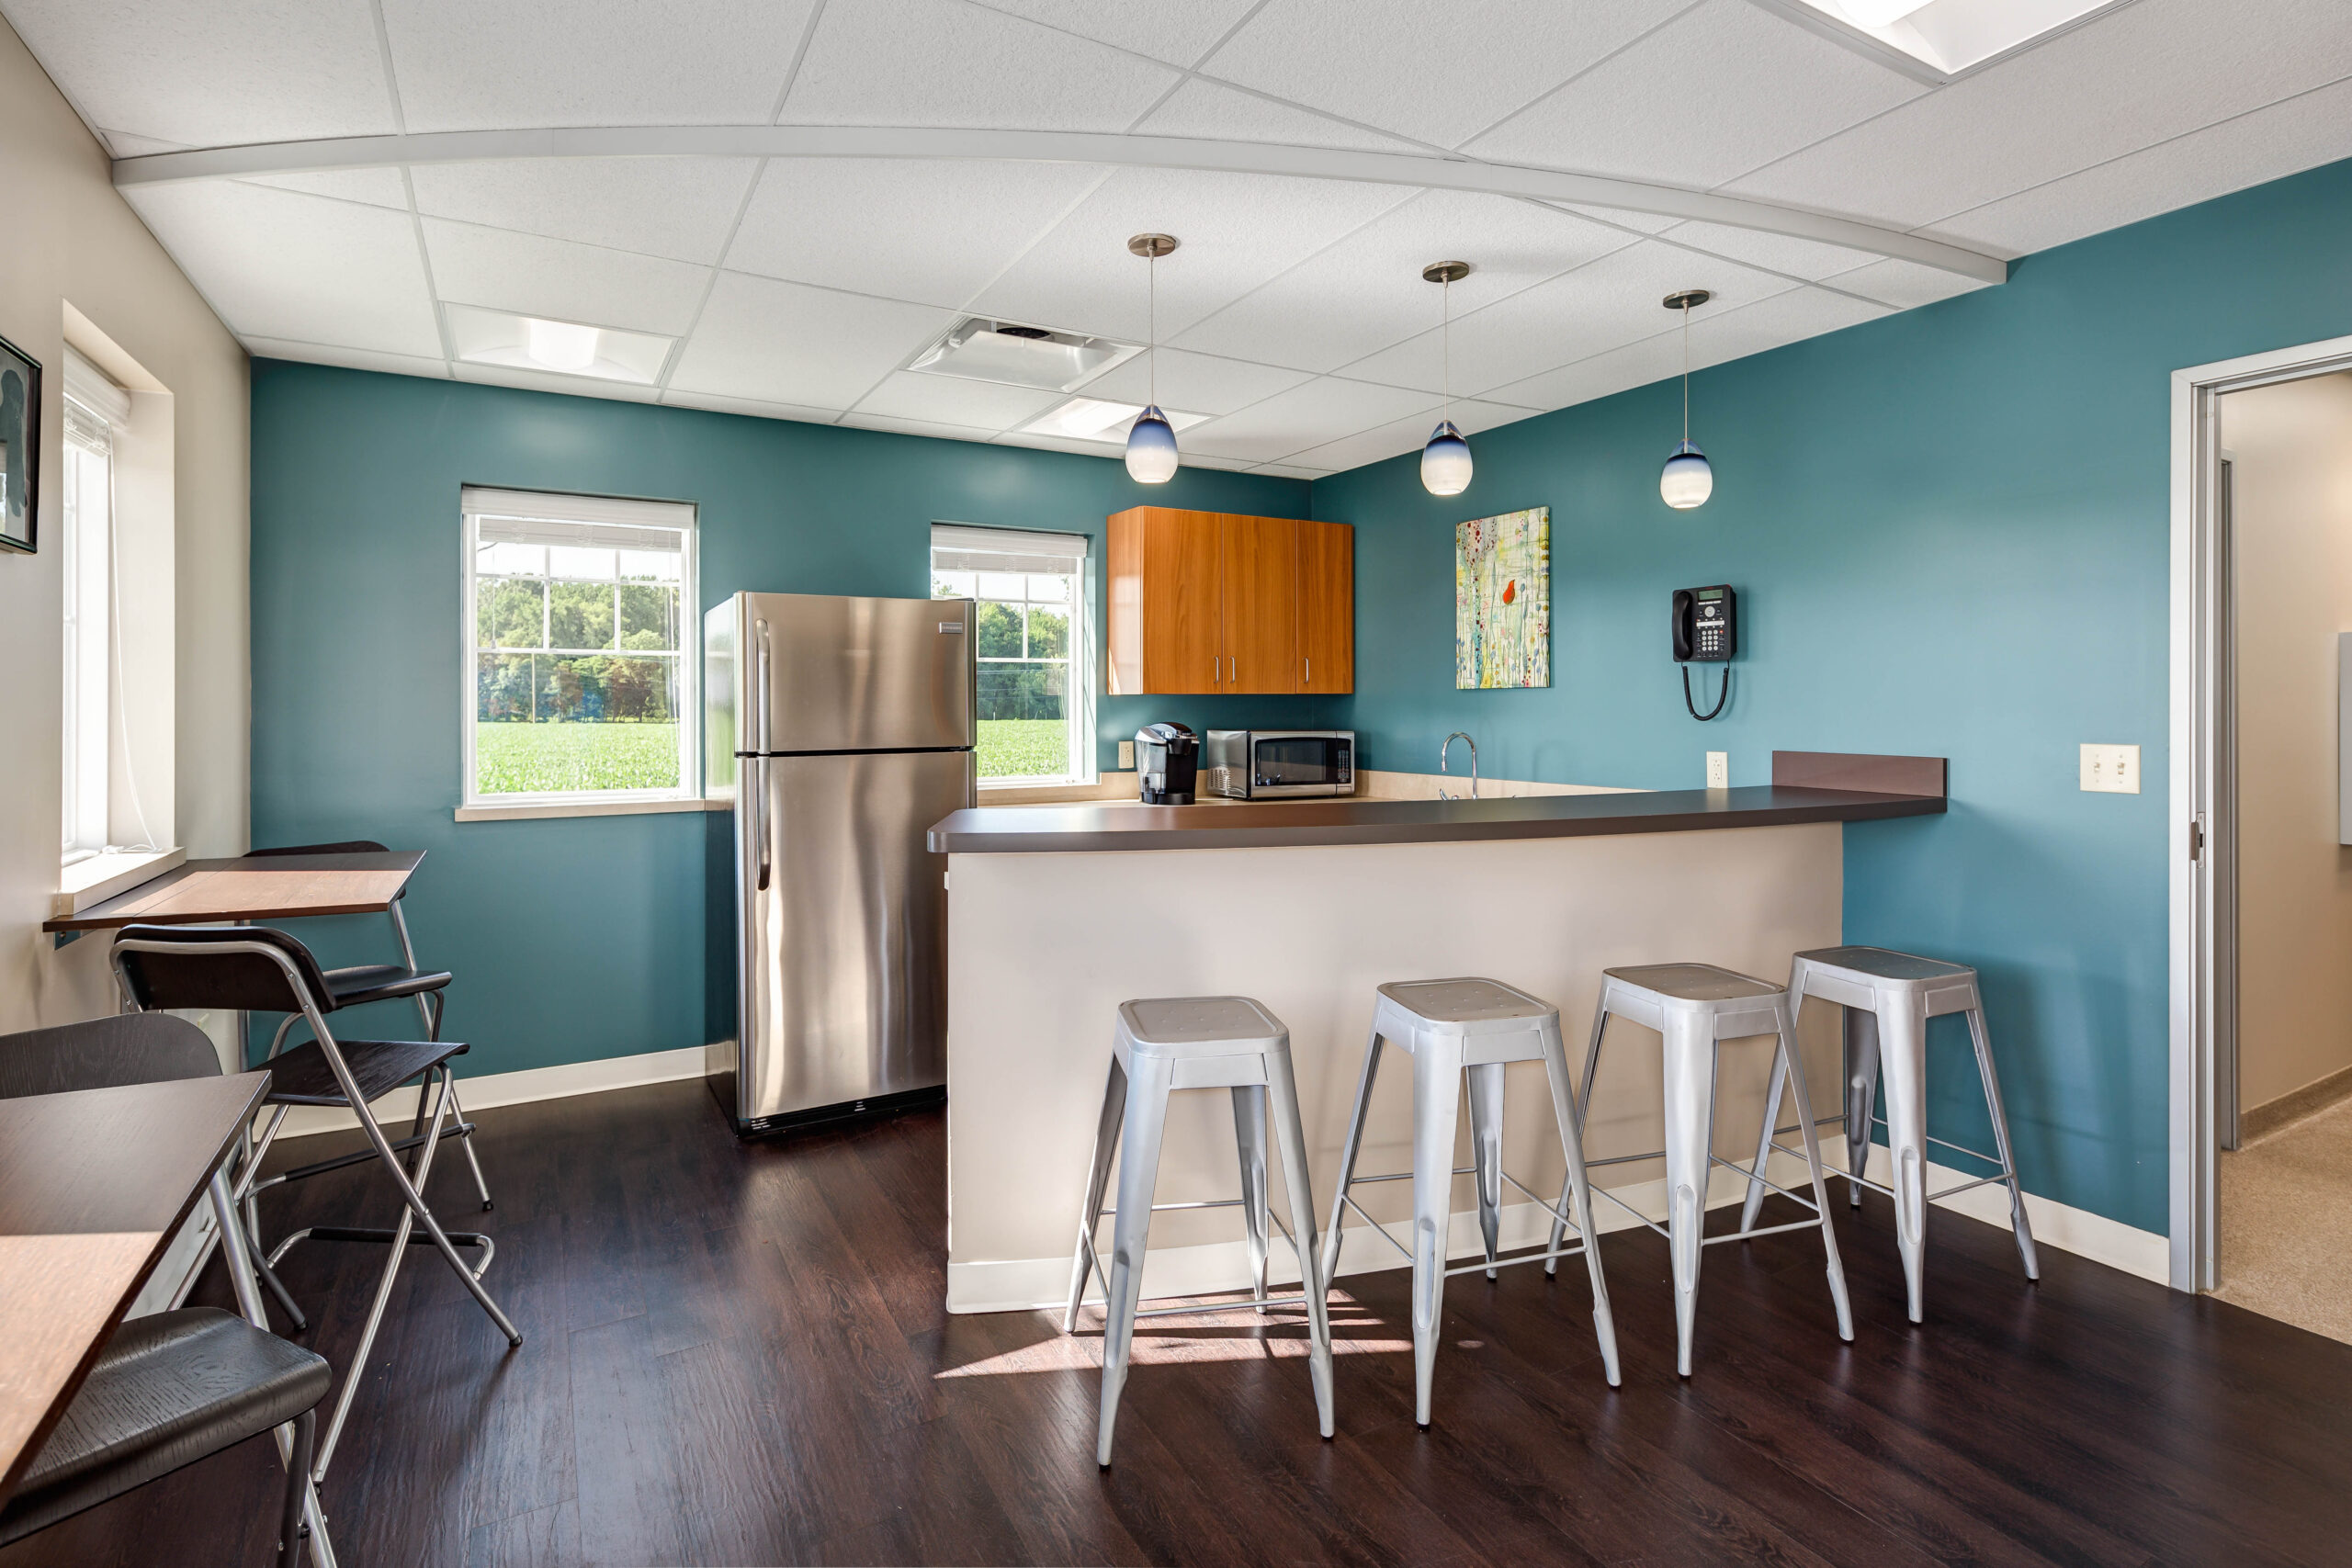
- Multipurpose staff breakroom
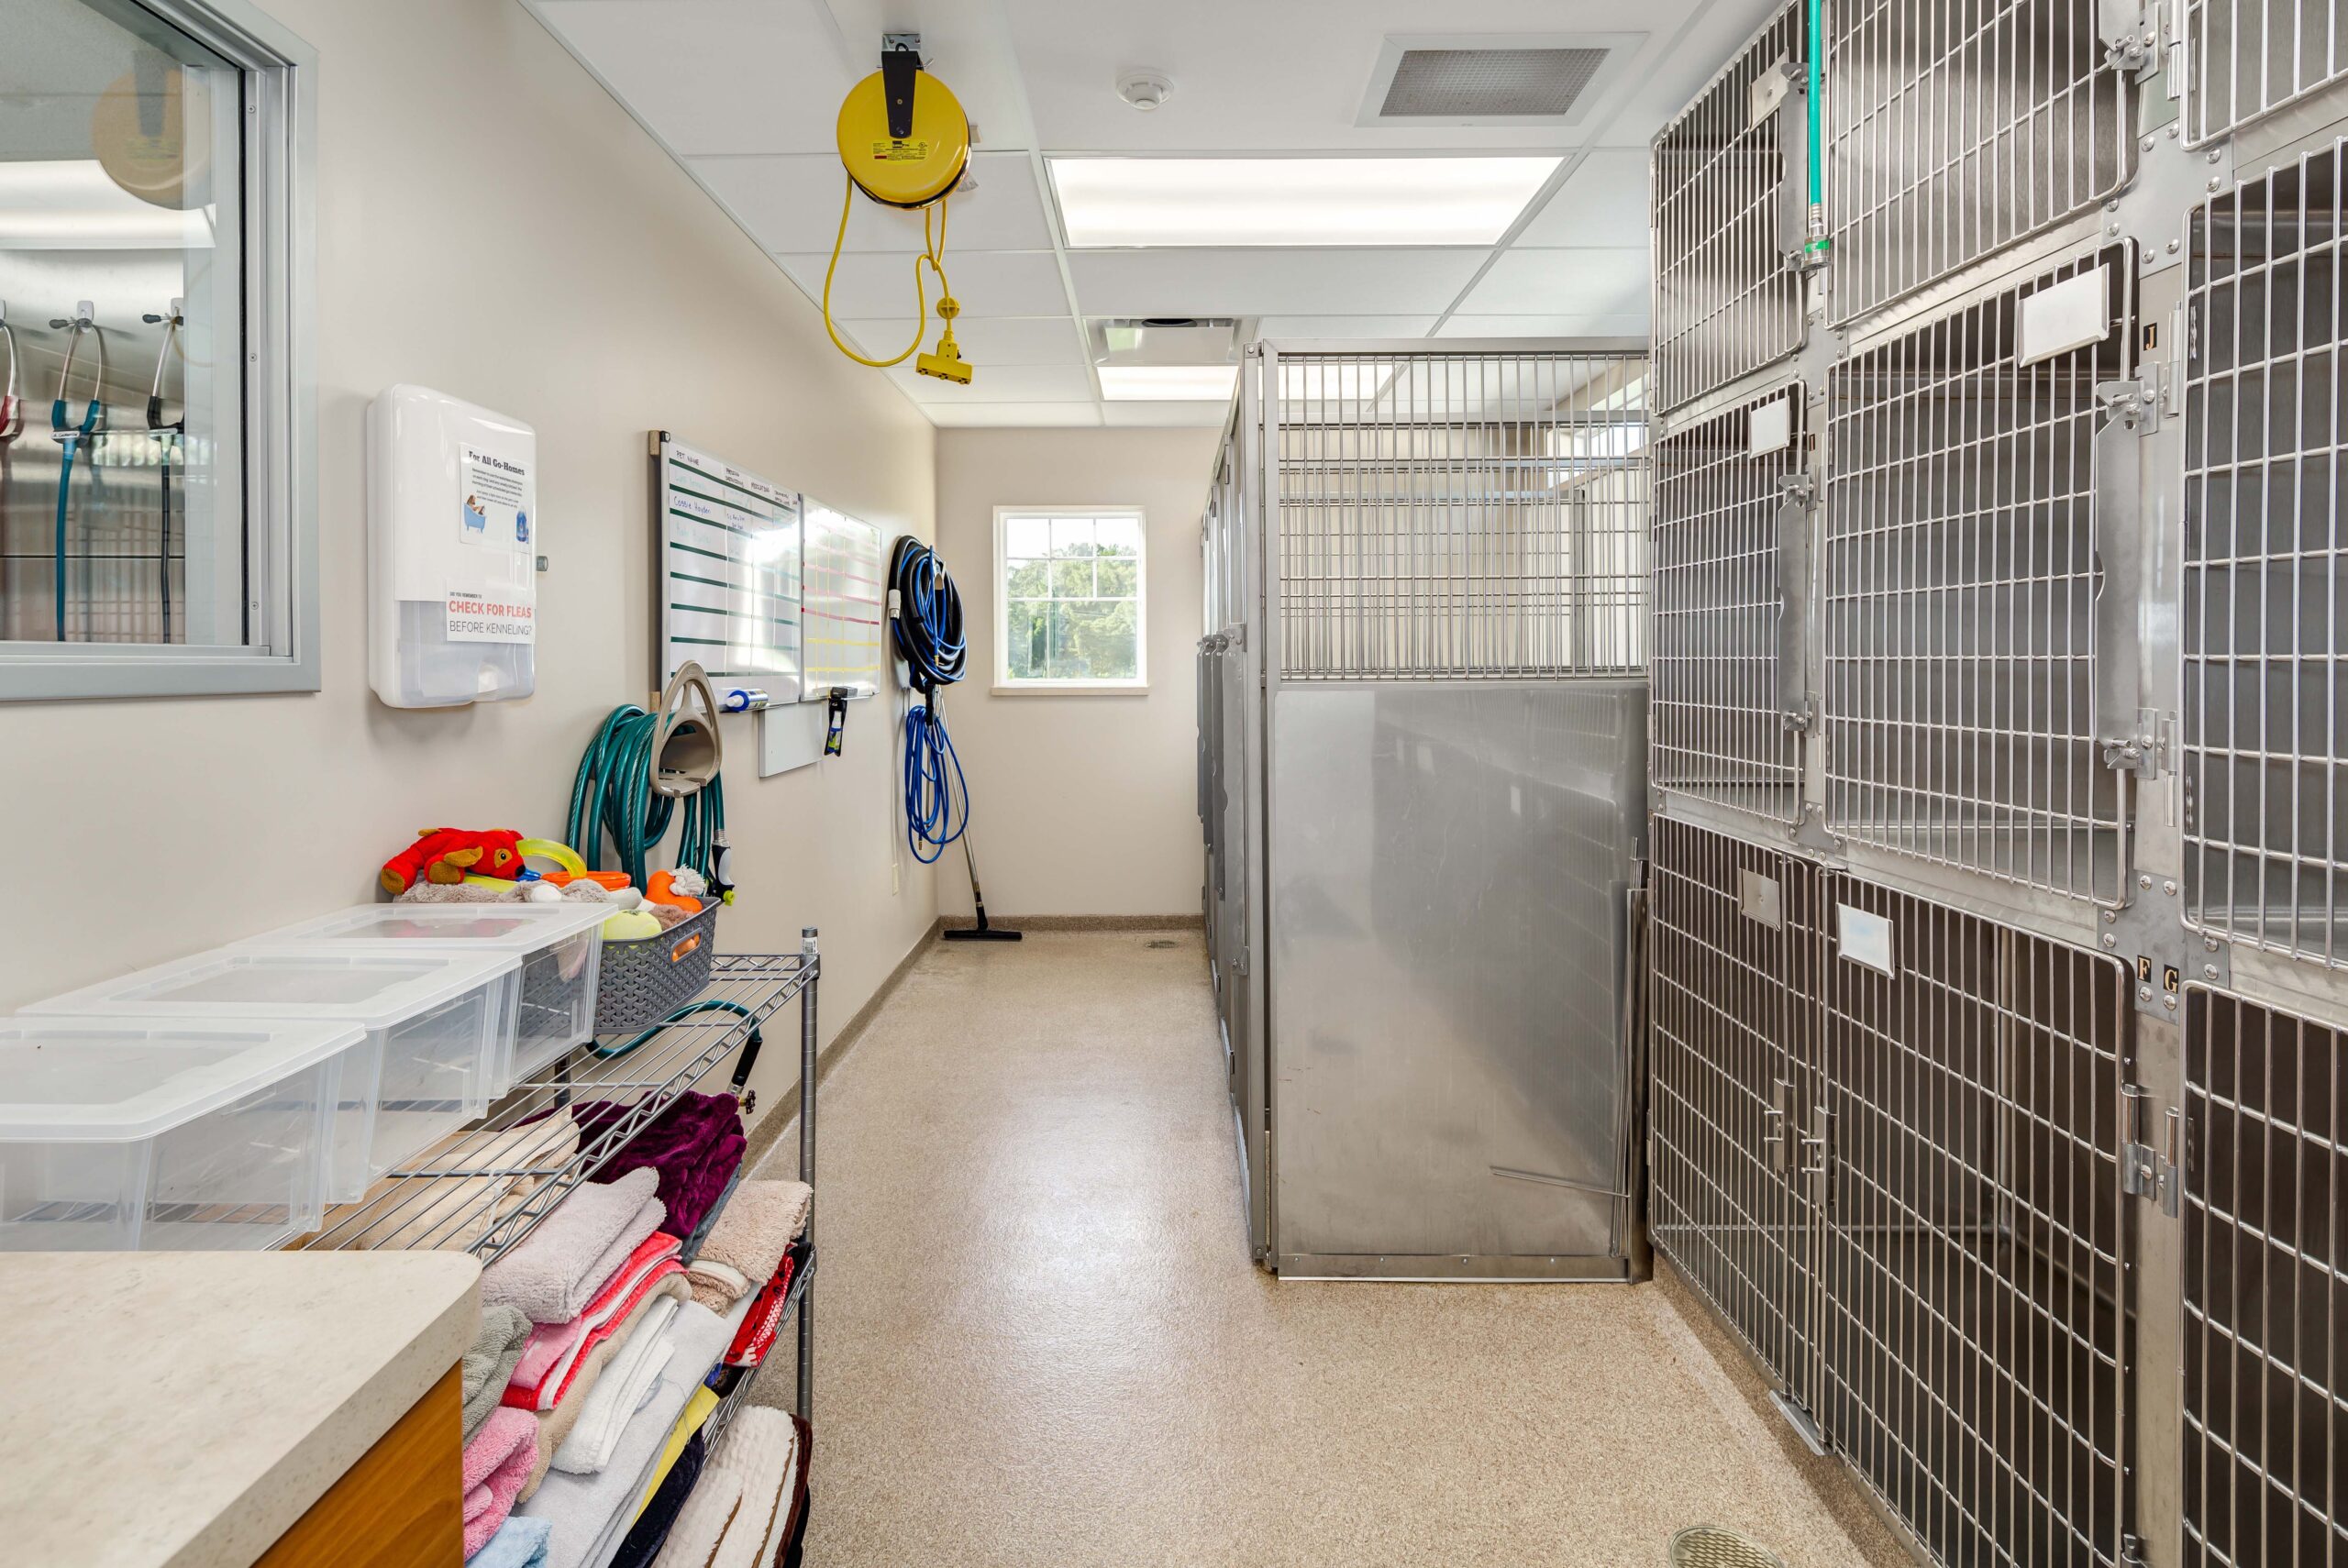
- Dedicated dog and cat wards
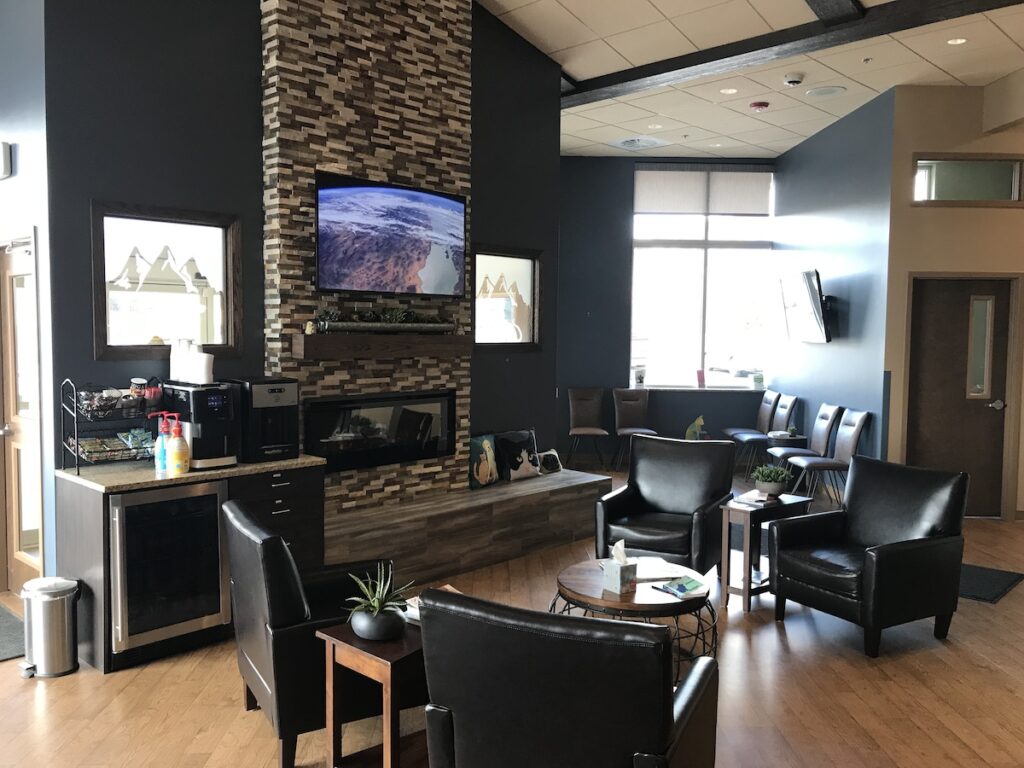
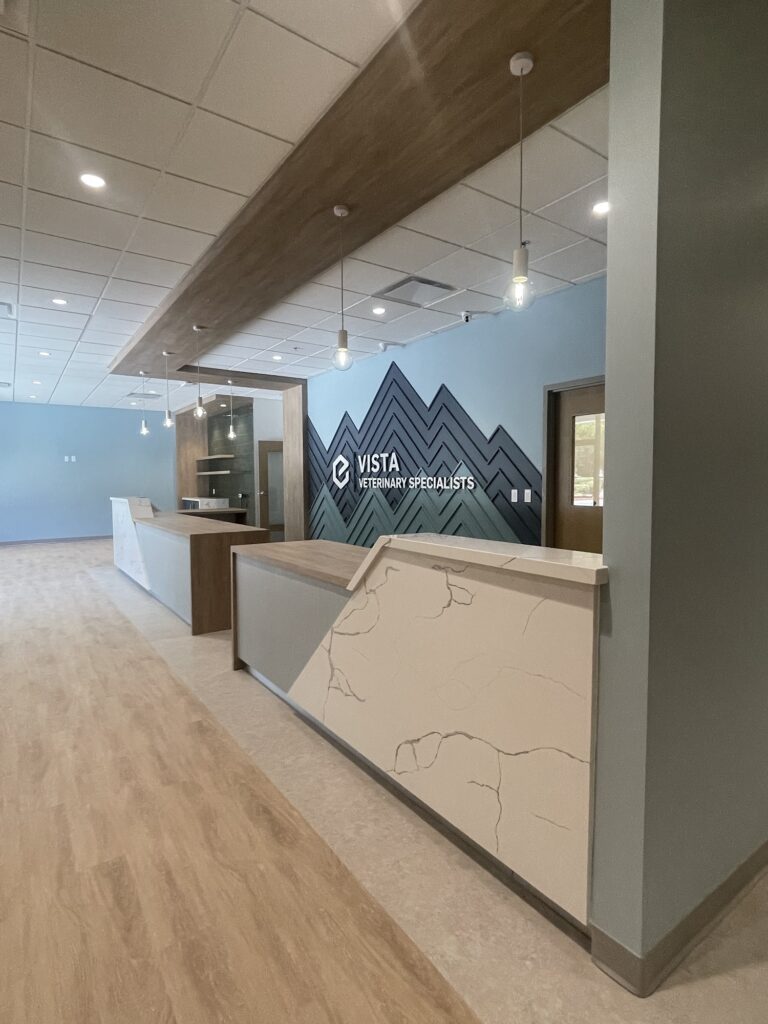
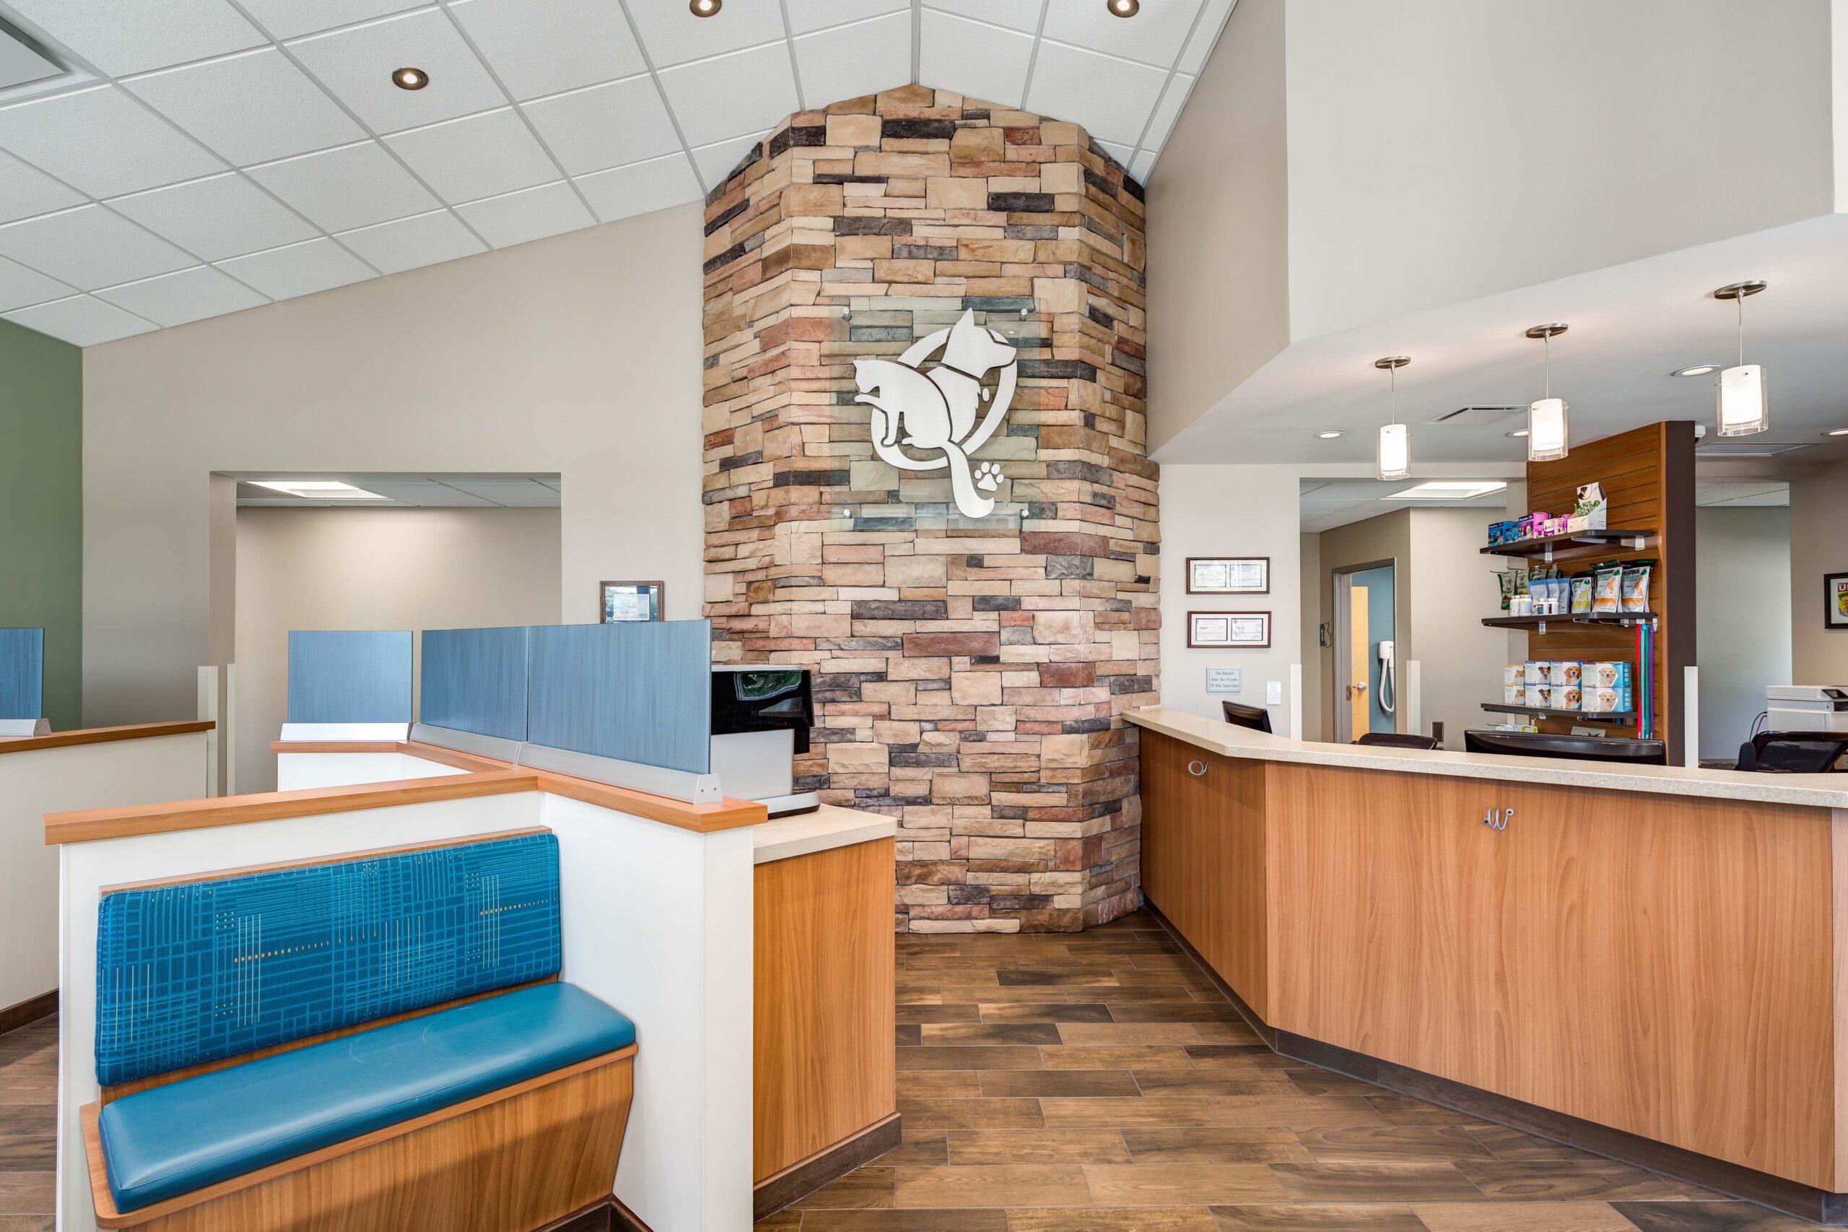
- Reception and waiting area with a children’s play area
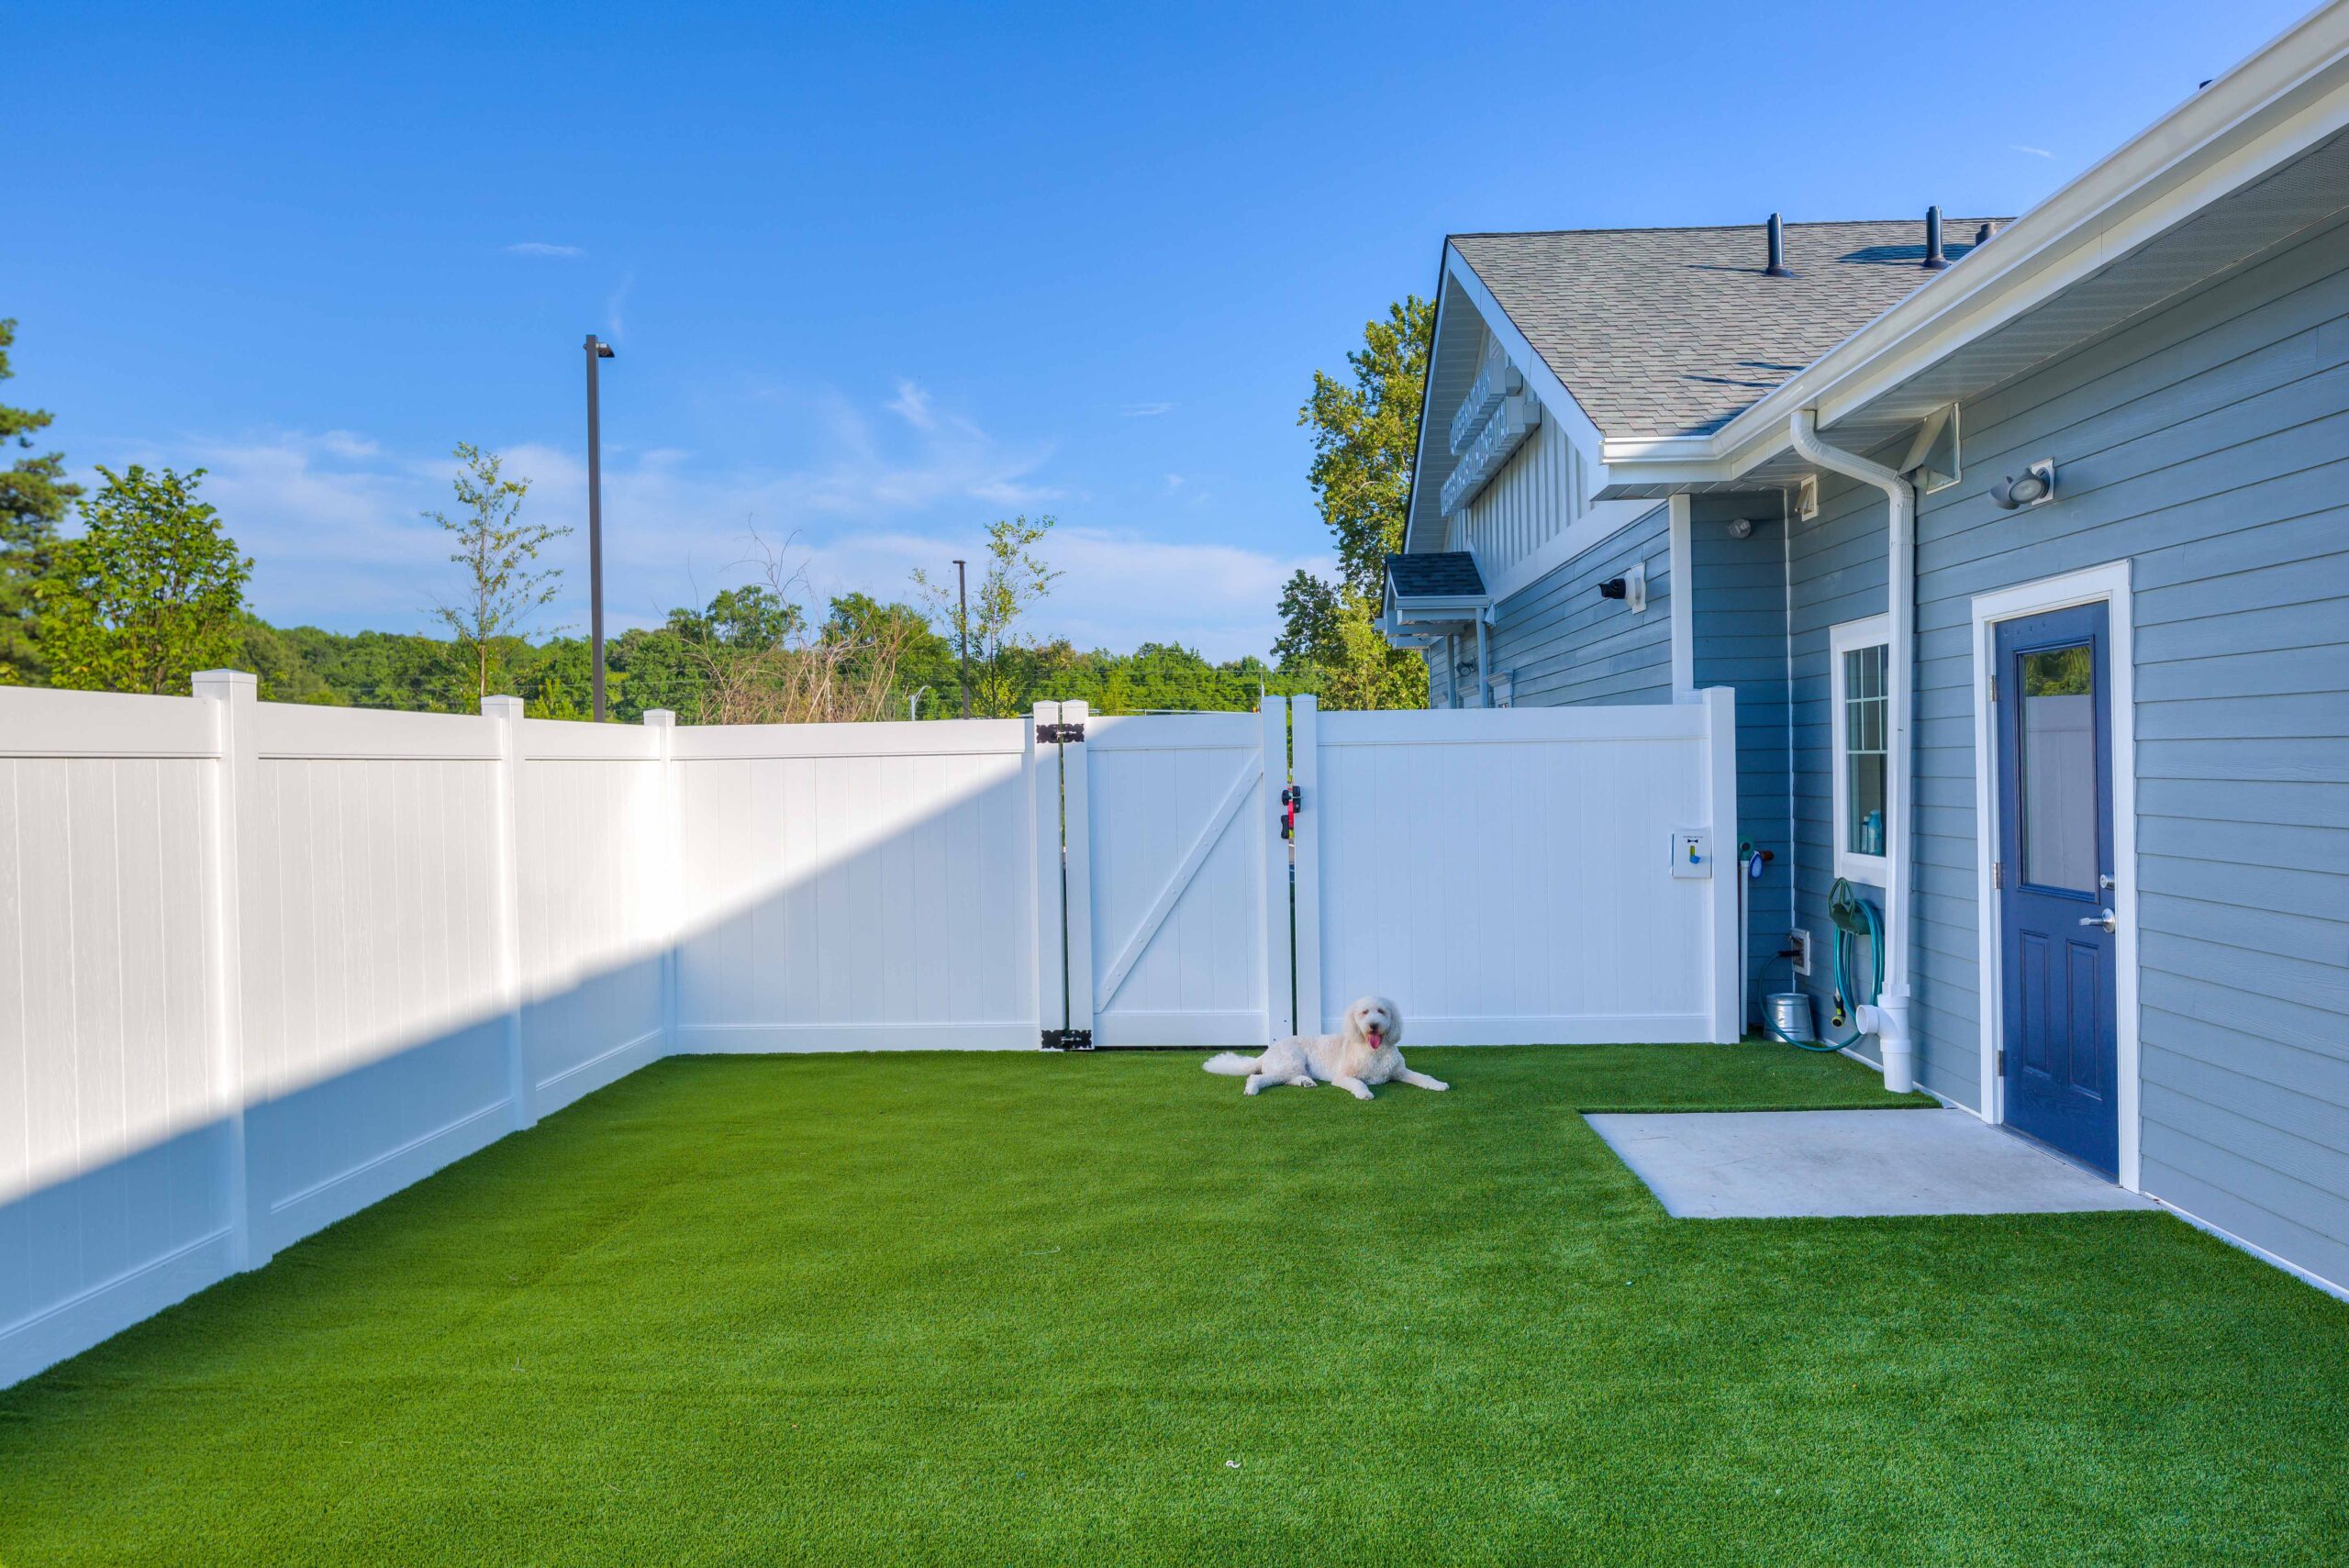
- Animal boarding accommodations
The hospital’s layout brings clinical, administrative, and animal care functions together in an organized, efficient environment. Dedicated staff spaces support daily operations, while thoughtfully planned patient and client areas contribute to a comfortable veterinary experience.
Through innovative veterinary hospital design, FMD Architects created a facility that balances medical functionality, animal well-being, staff efficiency, and client comfort. Queenstown Veterinary Hospital reflects FMD’s commitment to designing veterinary facilities that support exceptional patient care and the long-term success of veterinary practices.