VetERinary Specialists of the Rockies
Emergency Veterinary Specialists Design – Veterinary Specialists of the Rockies

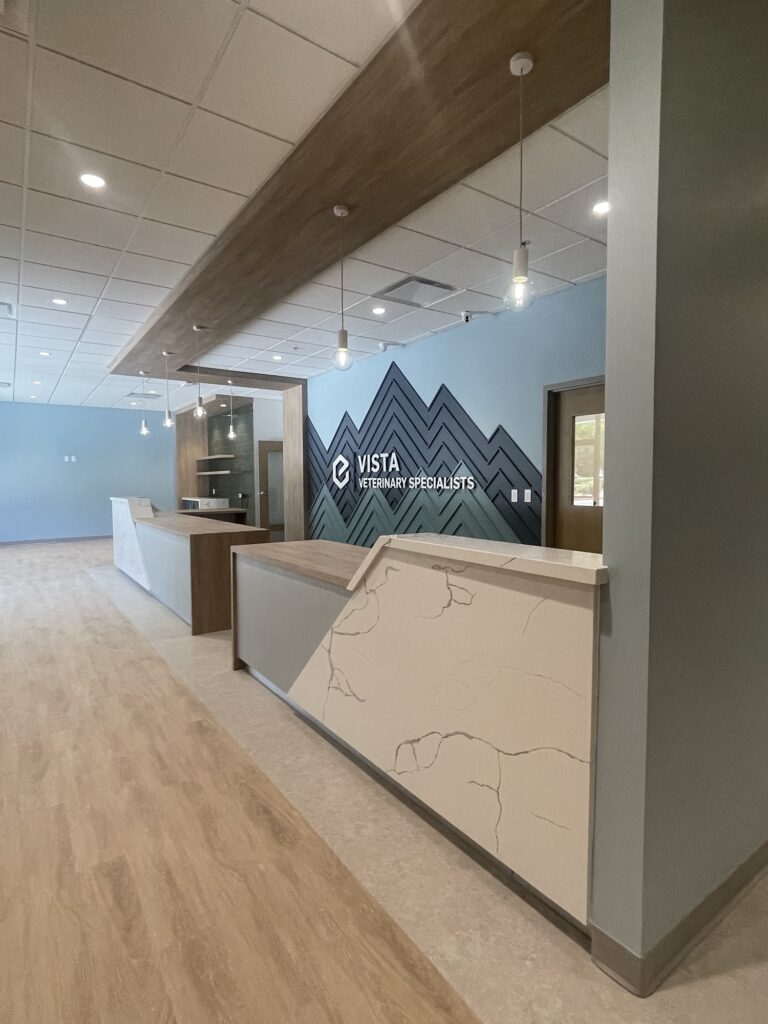
FMD Architects provided emergency veterinary specialists design for Veterinary Specialists of the Rockies, a 20,000-square-foot, 24-hour emergency and specialty veterinary hospital in Castle Rock, Colorado, designed in 2017.



The facility includes three surgical rooms, a full induction area, intensive care and recovery spaces, and dedicated treatment areas. Specialized veterinary services are supported through thoughtfully planned spaces for endoscopy, ophthalmology, ultrasound and scoping, cardiology, dentistry, and oncology, along with a clean room laboratory.
This emergency veterinary specialists design project demonstrates FMD Architects’ experience planning complex animal healthcare environments that accommodate advanced veterinary medicine, specialized equipment, and the operational needs of emergency and specialty care teams.
Our Services
FMD Architects provided planning and design, full architectural services, engineering, and interior design services for this interior renovation project. We completed programming and complete design of the entire facility with flexible growth areas. We assisted in permitting, bidding and negotiations, scope reviews of contractors and 10 months of construction administration, including pay applications and full close-out documentation throughout the four phases of the projects. In 2021, FMD continued the development of the new PET-CT (Positron emissions tomography-computed tomography machine room).
Organization
Client spaces and access are separated from doctor and staff circulation with additional spaces utilizing heavier equipment located on the lower level slab on grade, such as the clean room and CT scan room. Additionally, the space contains an outdoor covered play area that features materials or elements to facilitate cleanliness and safety for both animals and people.
Highlights
This state-of-the-art facility is a full emergency and specialty hospital featuring noise and odor control as well as HVAC designed for proper ventilation for optimal health of the animals. FMD was the owner’s liaison and partner during this project, connecting them with leaders in the industry for durable materials, equipment, specialist physicist room and Oncology Clean Room design, furnishings and CMR/GMP. We continue to develop new ideas and opportunities for growth.
Location
Castle Rock, Colorado
Square Feet
20,000
Completed In
2022
“We have enjoyed an ongoing relationship with VSR’s team over the last 6 years. As their practice has continued to grow, we have served as a partner to help expand their facility and the services its spaces are able to support.”
Mark D Moore,
Principal, FMD Architects